DEEX
.
in
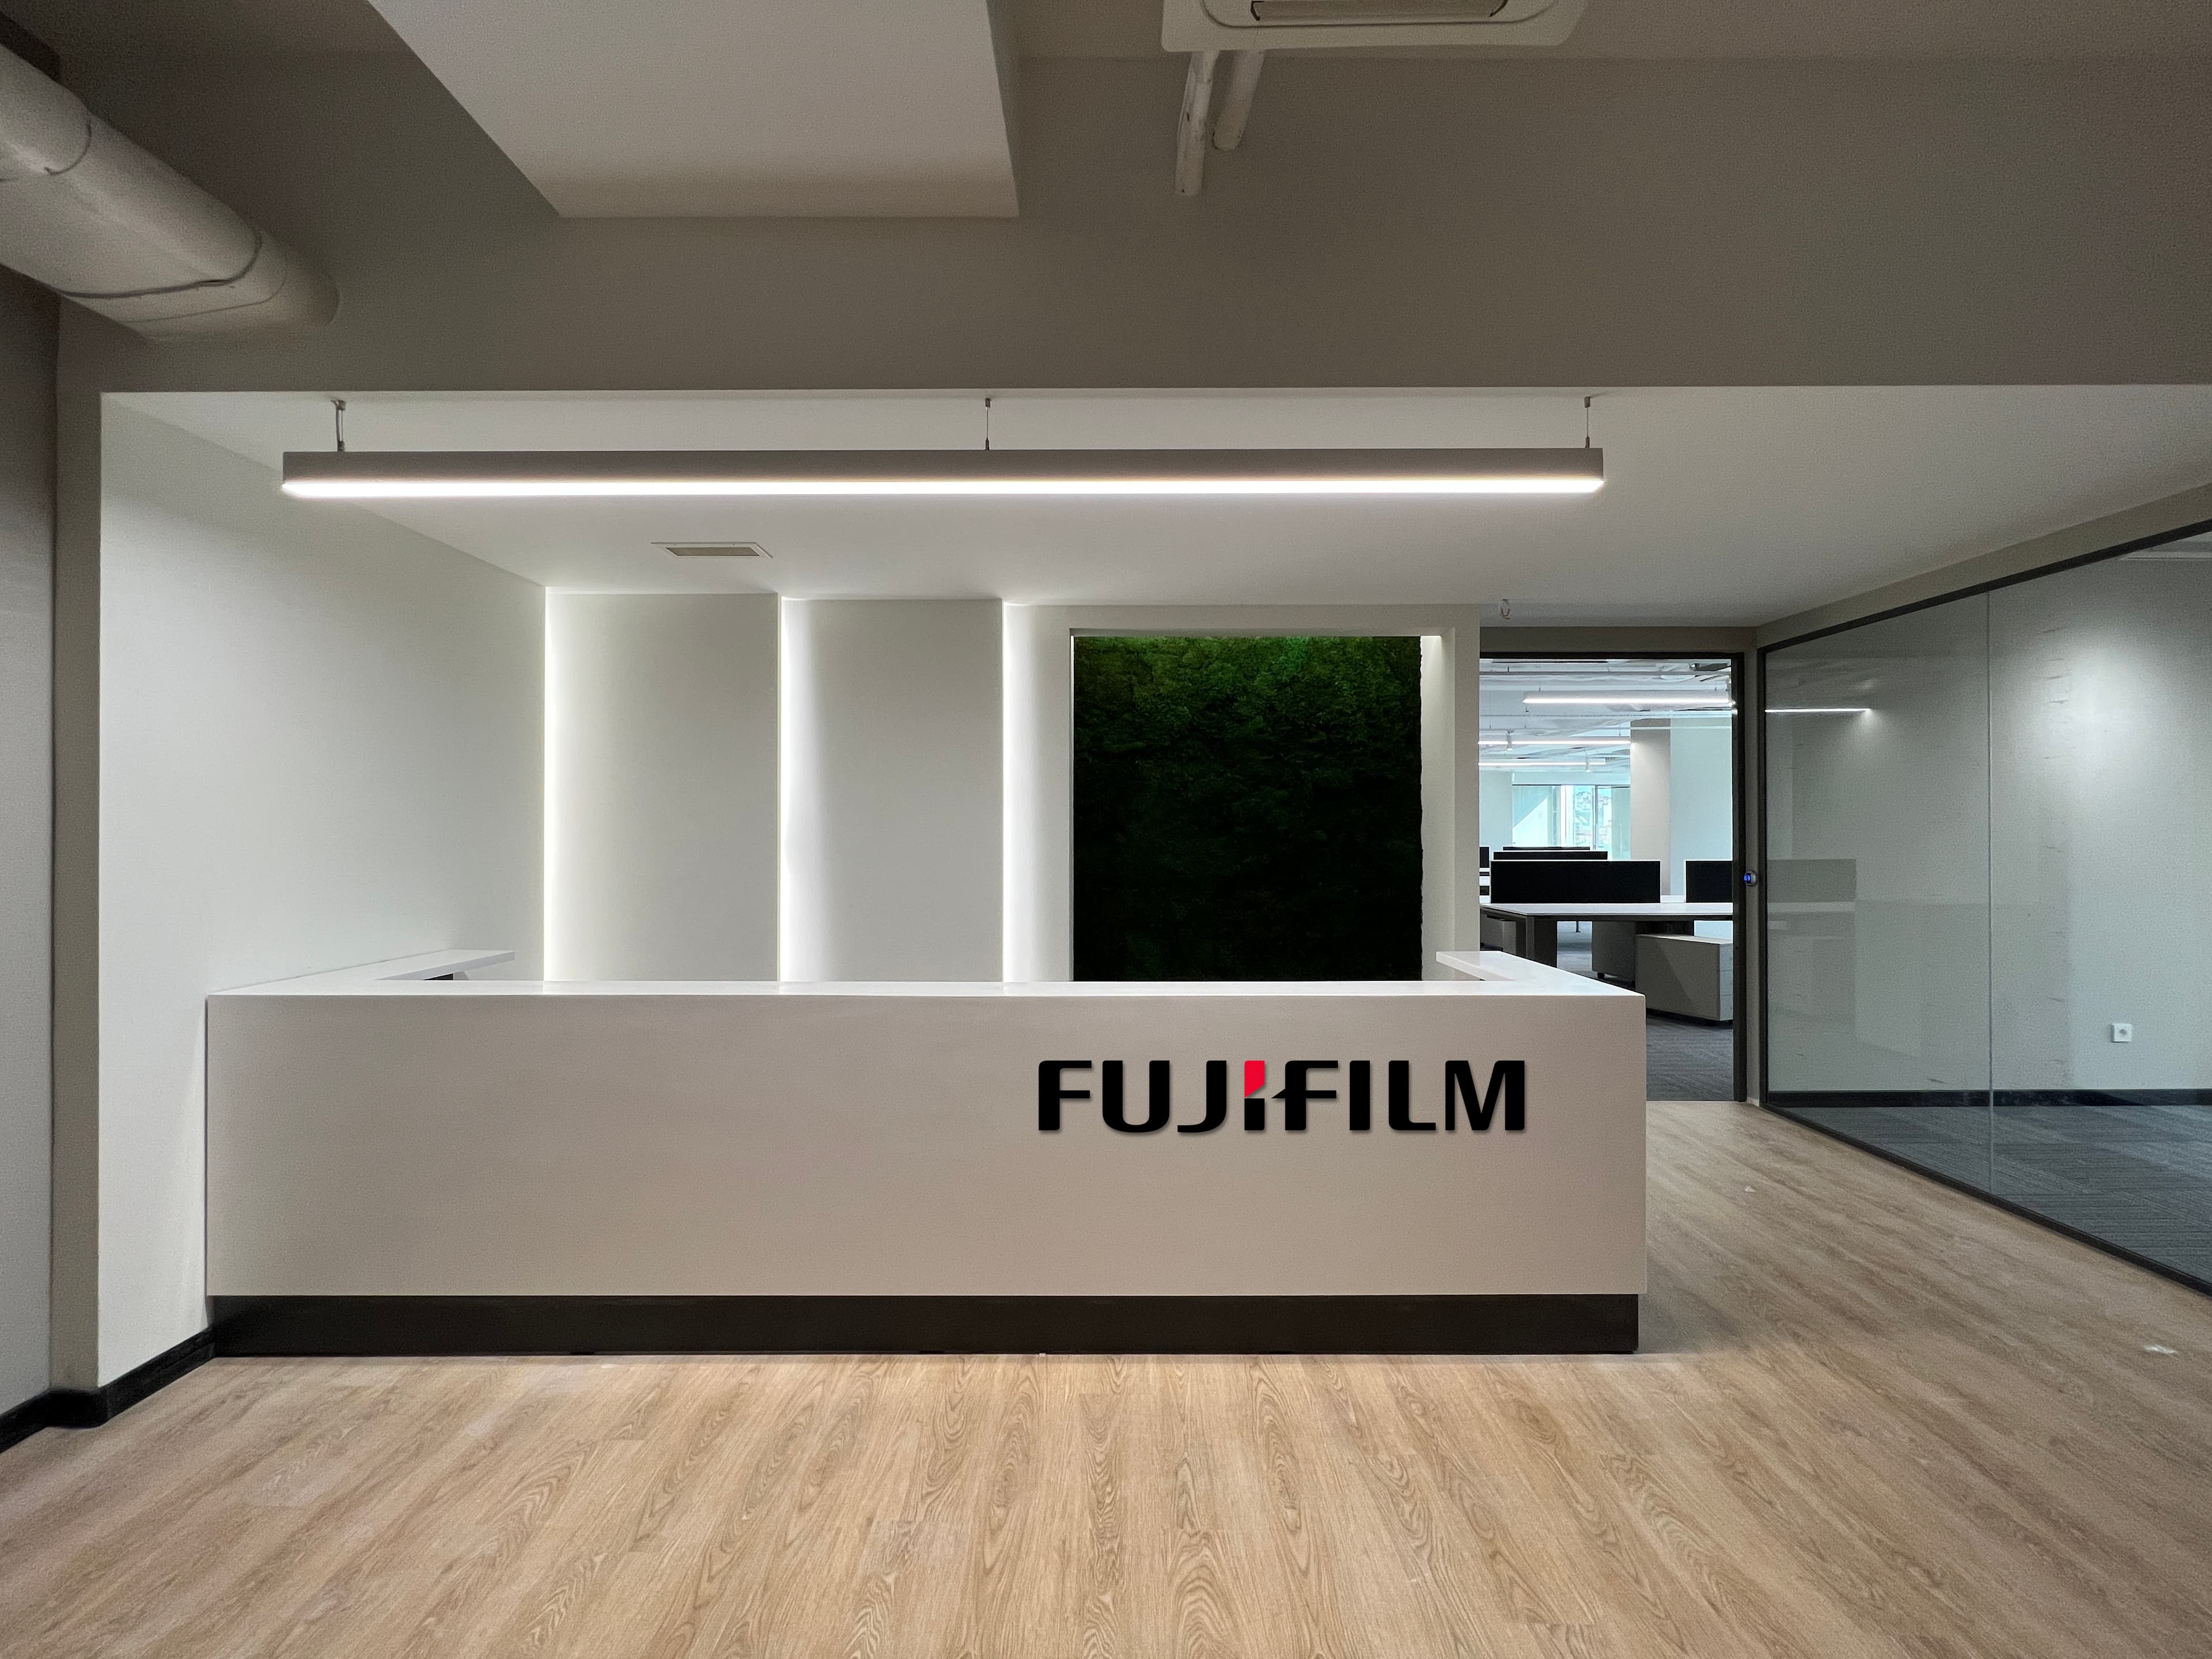
Fujifilm's Turkey Office
Ana Sayfa
/
İç Mimarlık
/
Fujifilm's Turkey Office
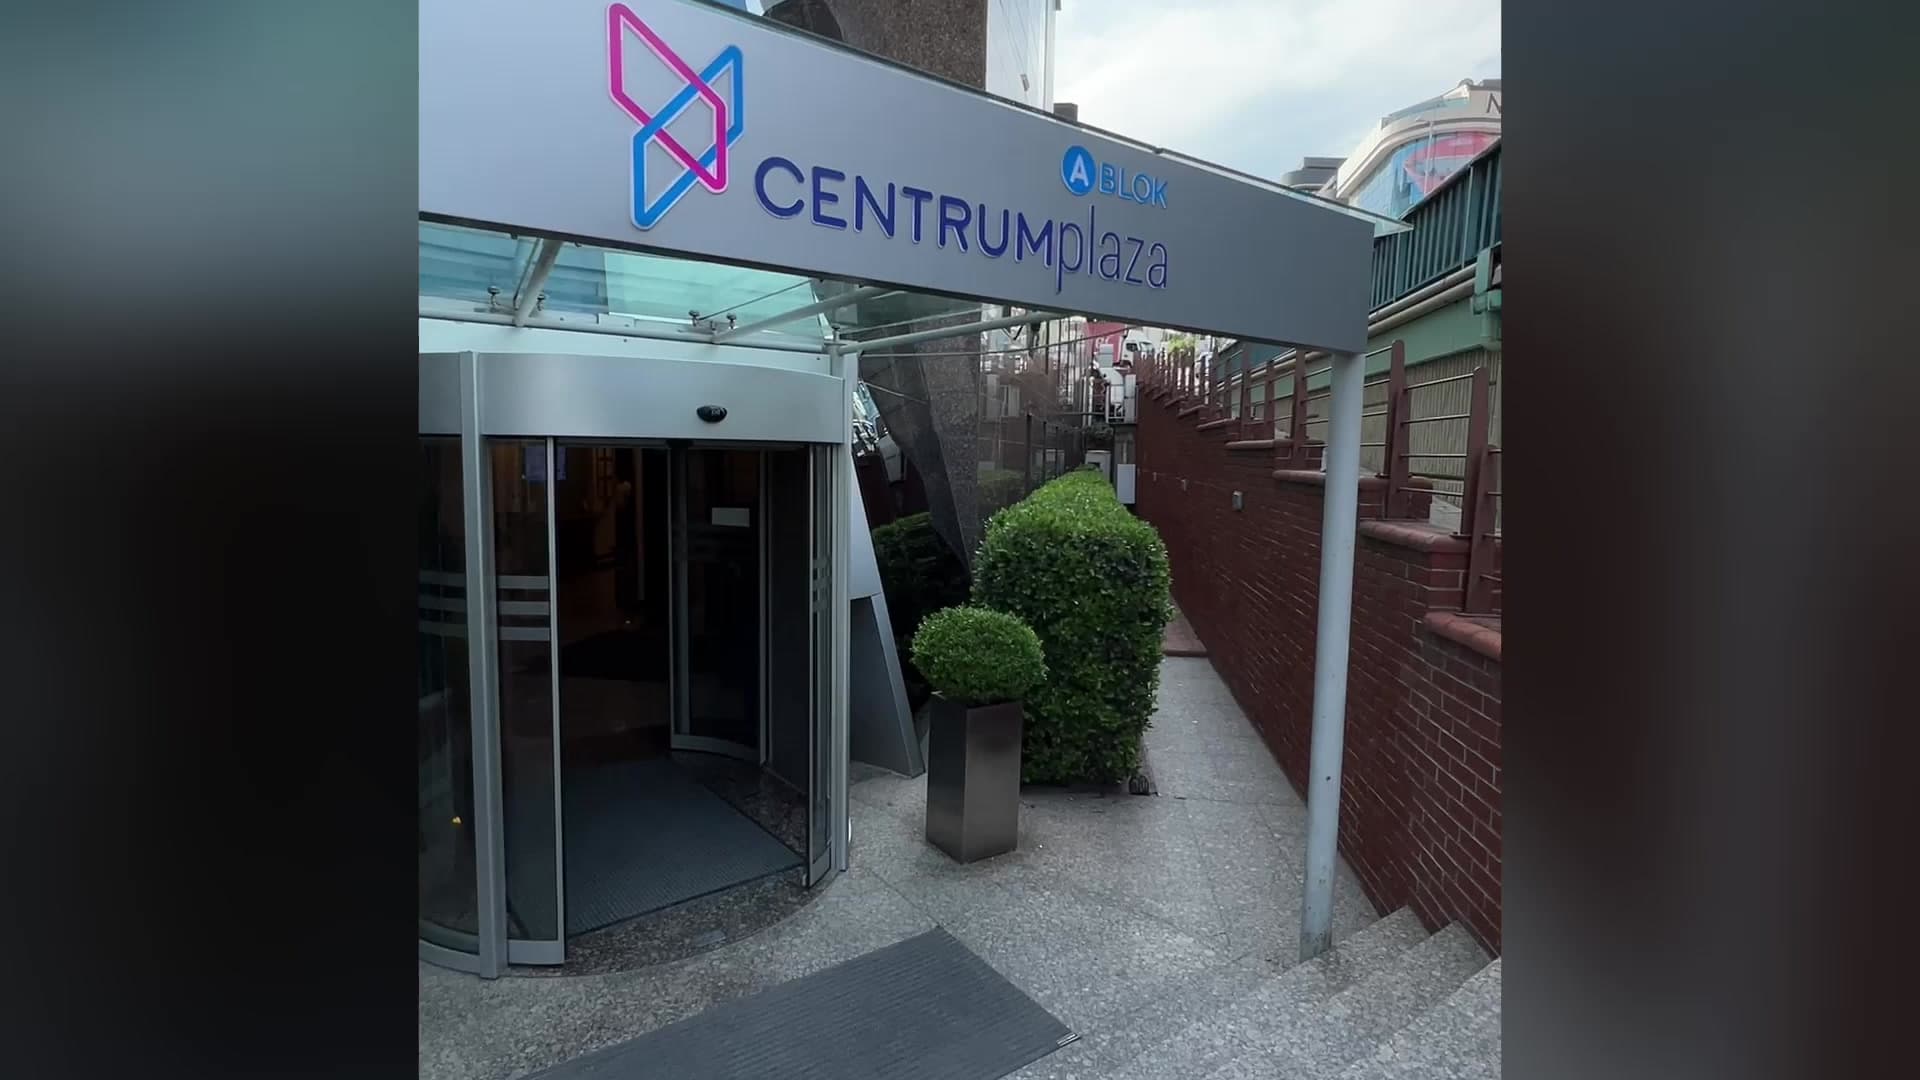
Exterior entrance of Centrum Plaza building with revolving glass door
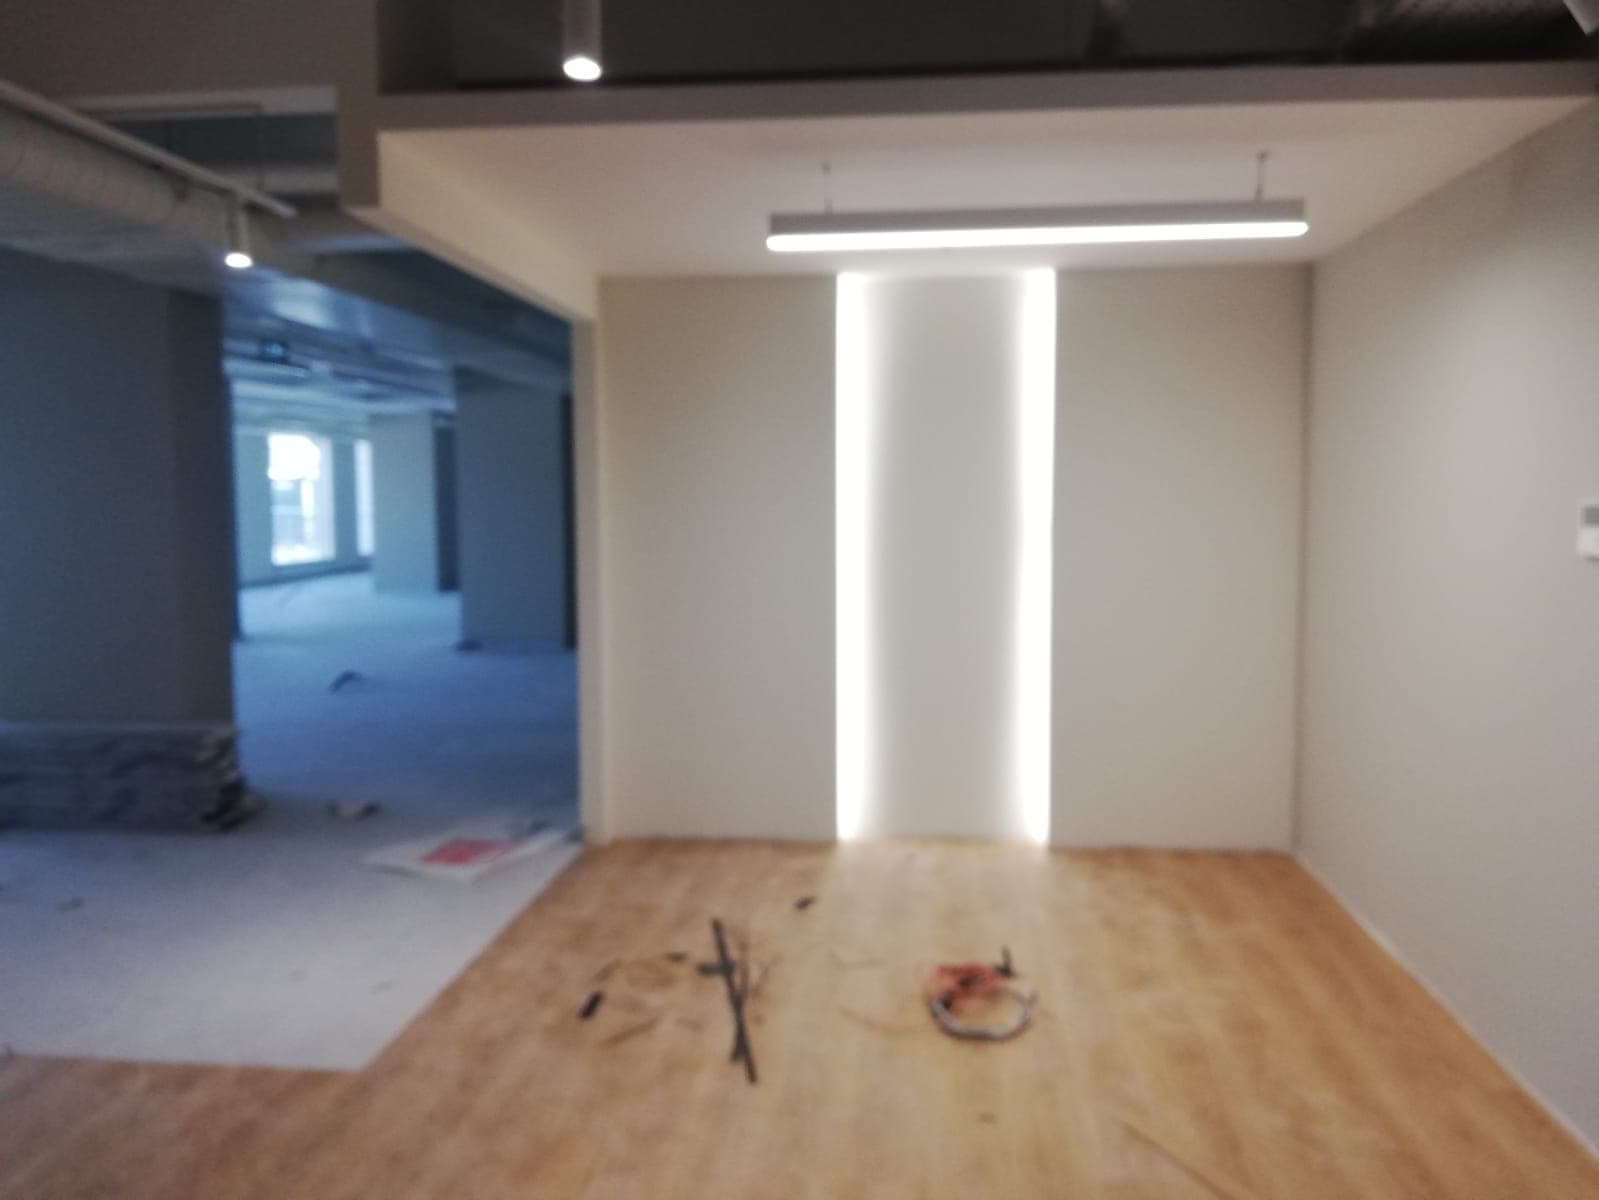
Reception area under construction with LED ceiling channels and exposed wiring
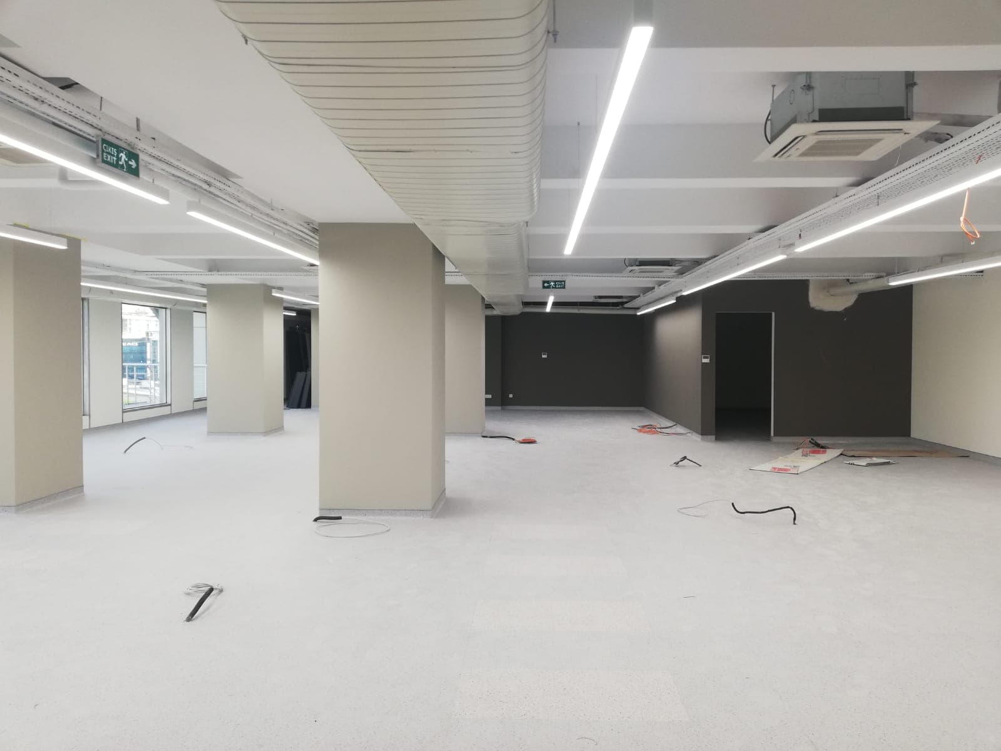
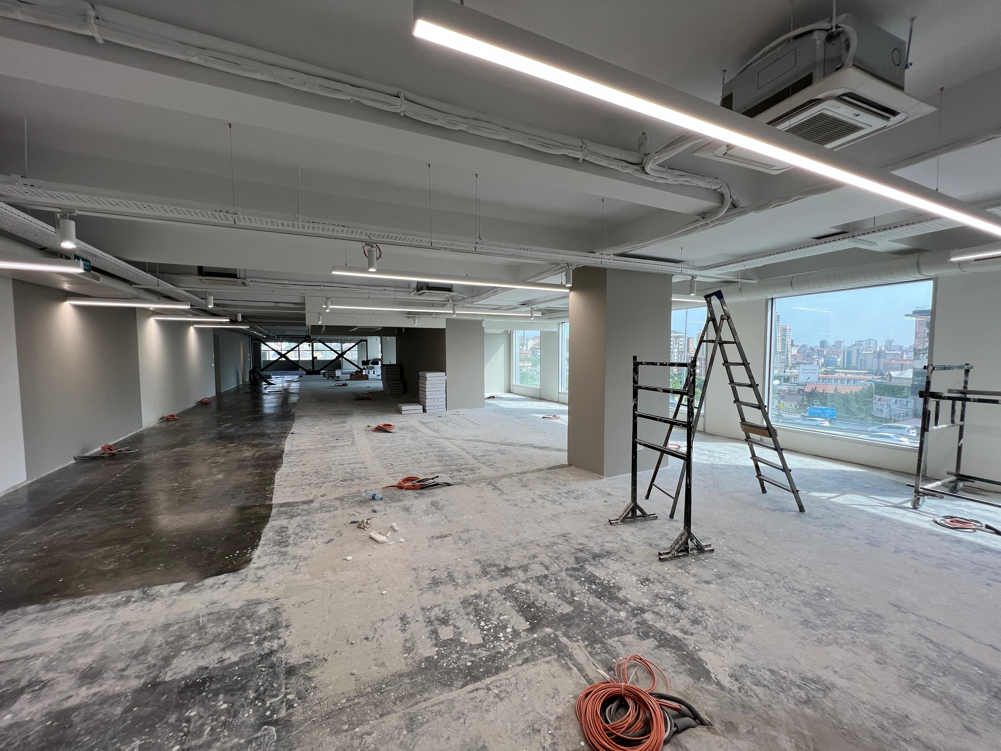
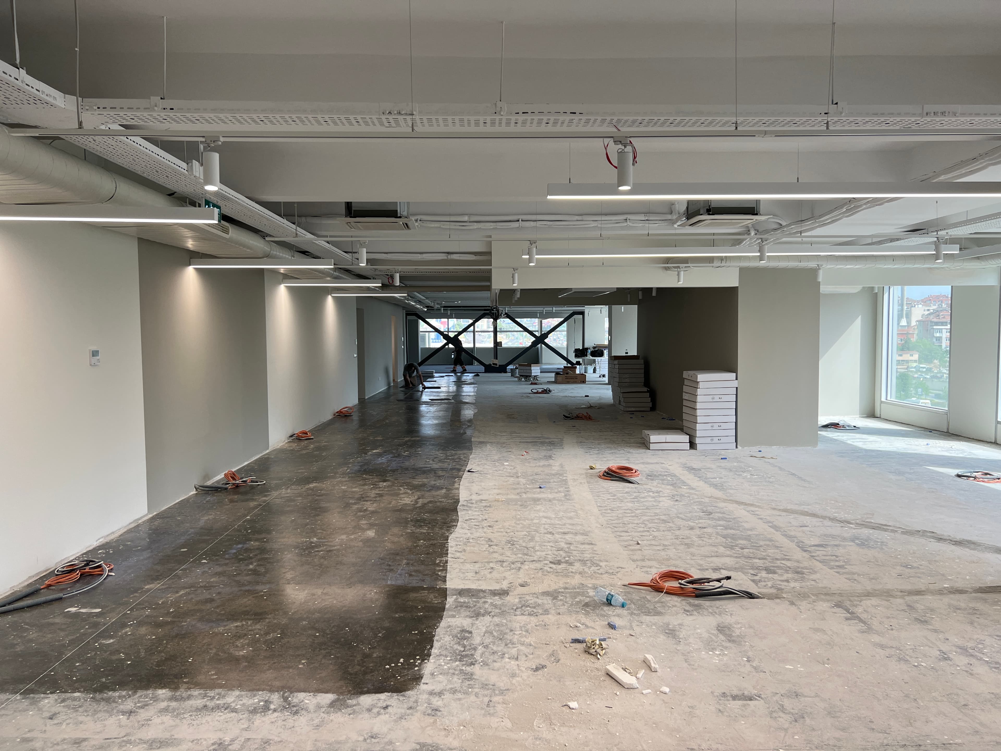
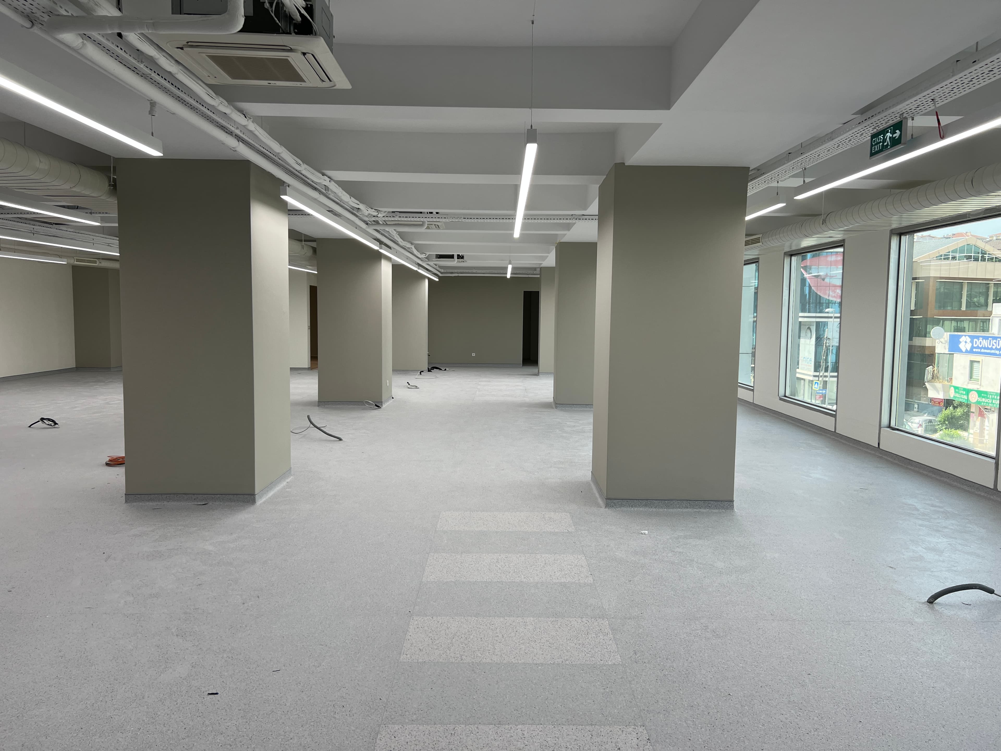
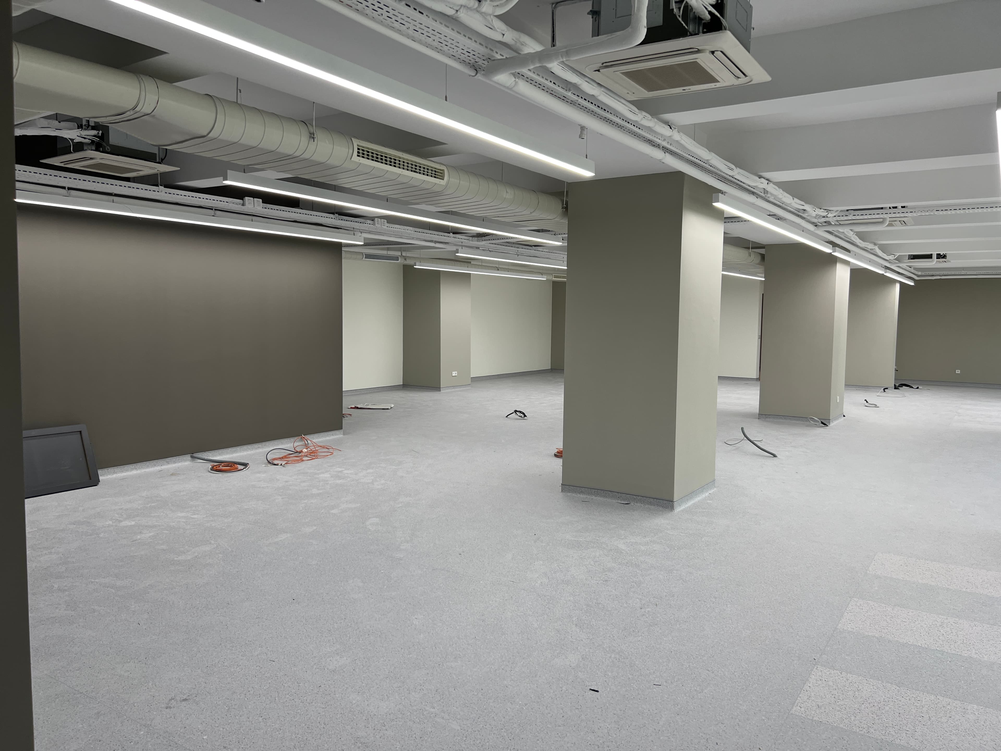
Açık kat planı inşaat sırasında şekilleniyor — kolonlar, aydınlatma ve koyu vurgu duvarları beliriyor.
Construction site with ladders, exposed ceiling services, and city view through windows
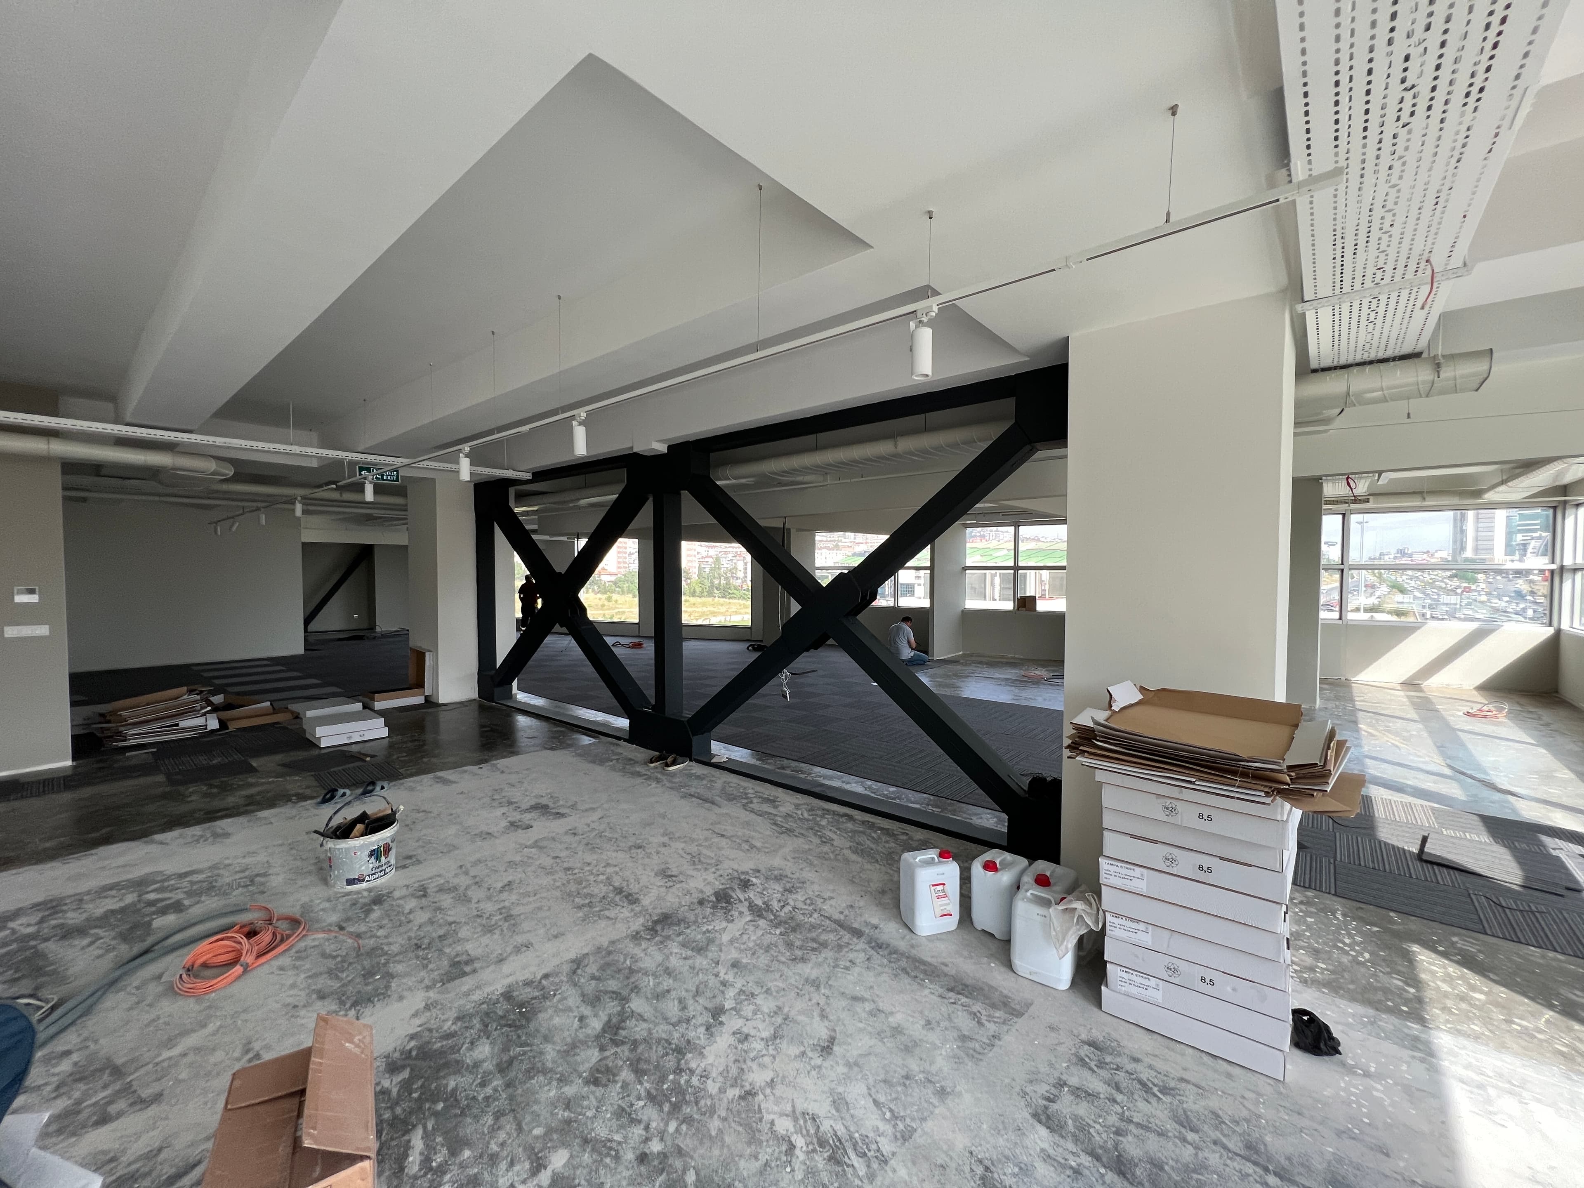
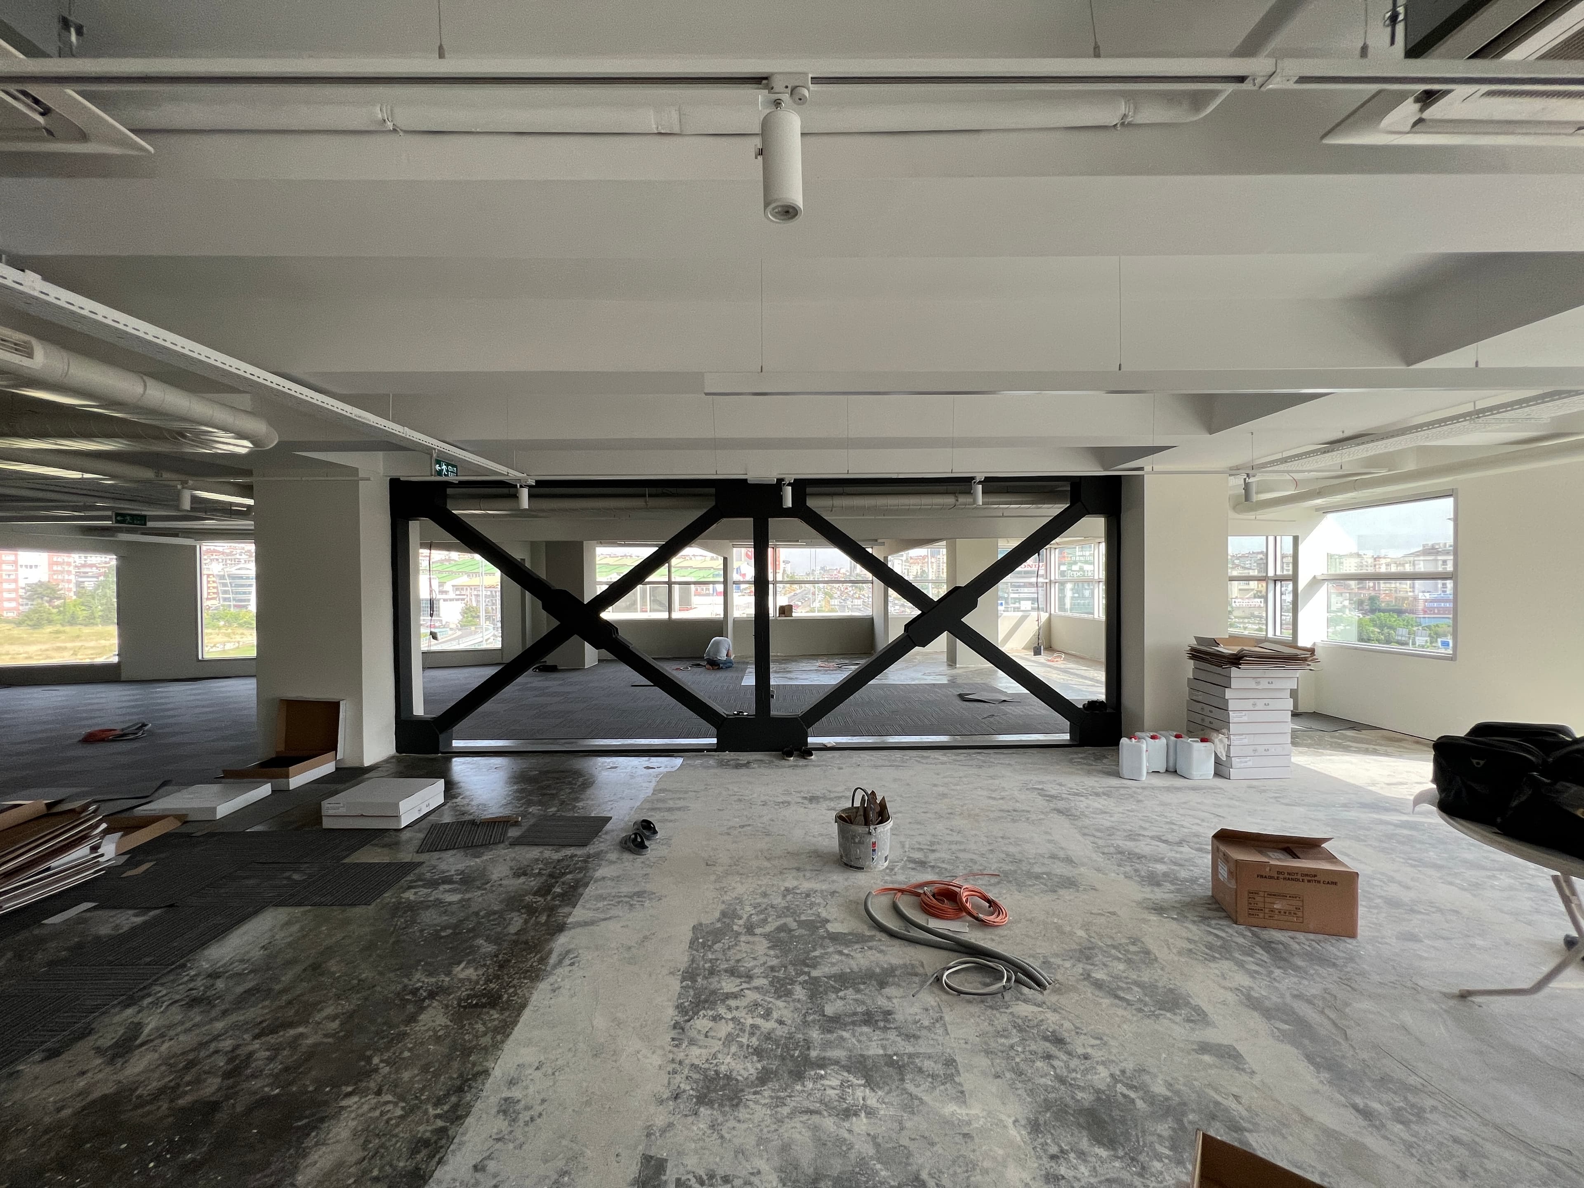
Construction showing steel cross-bracing with carpet tile installation starting
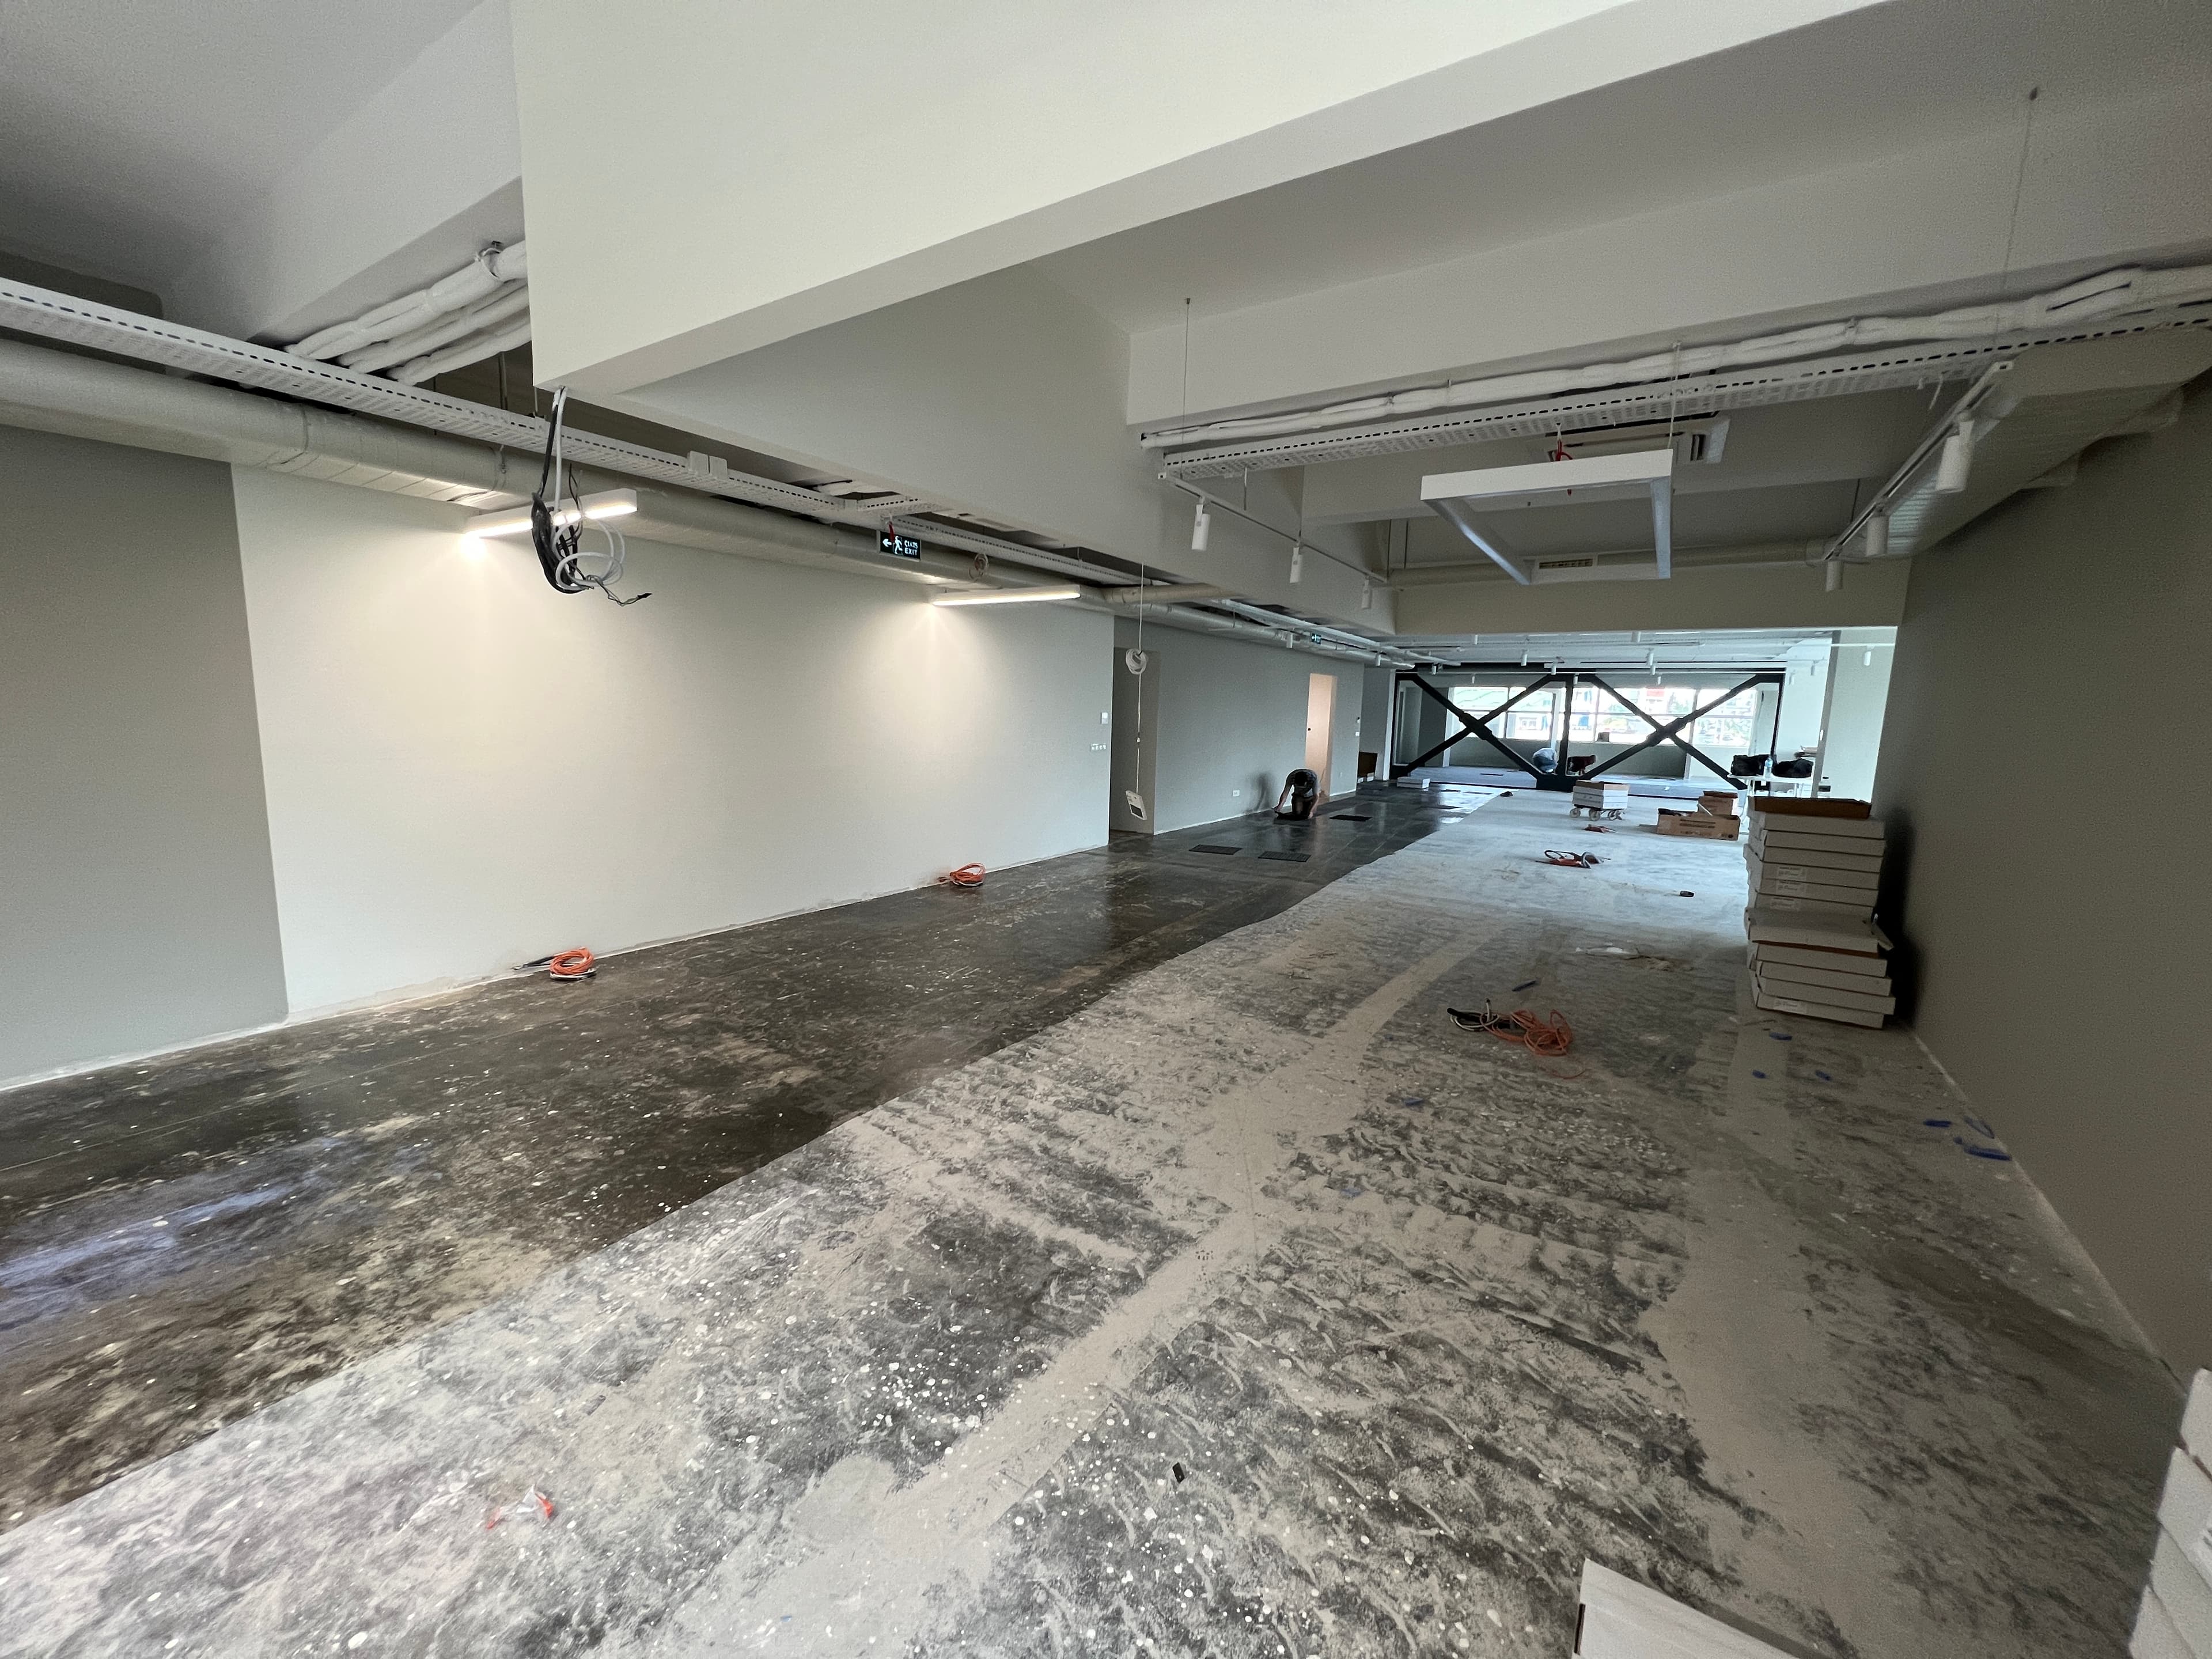
Long construction view with raw concrete floor and exposed ceiling conduits
Wide construction view with steel cross-bracing and building materials on floor
Open floor with painted columns and carpet tile patches being laid
Construction area with dark green walls, columns, and exposed ceiling grid
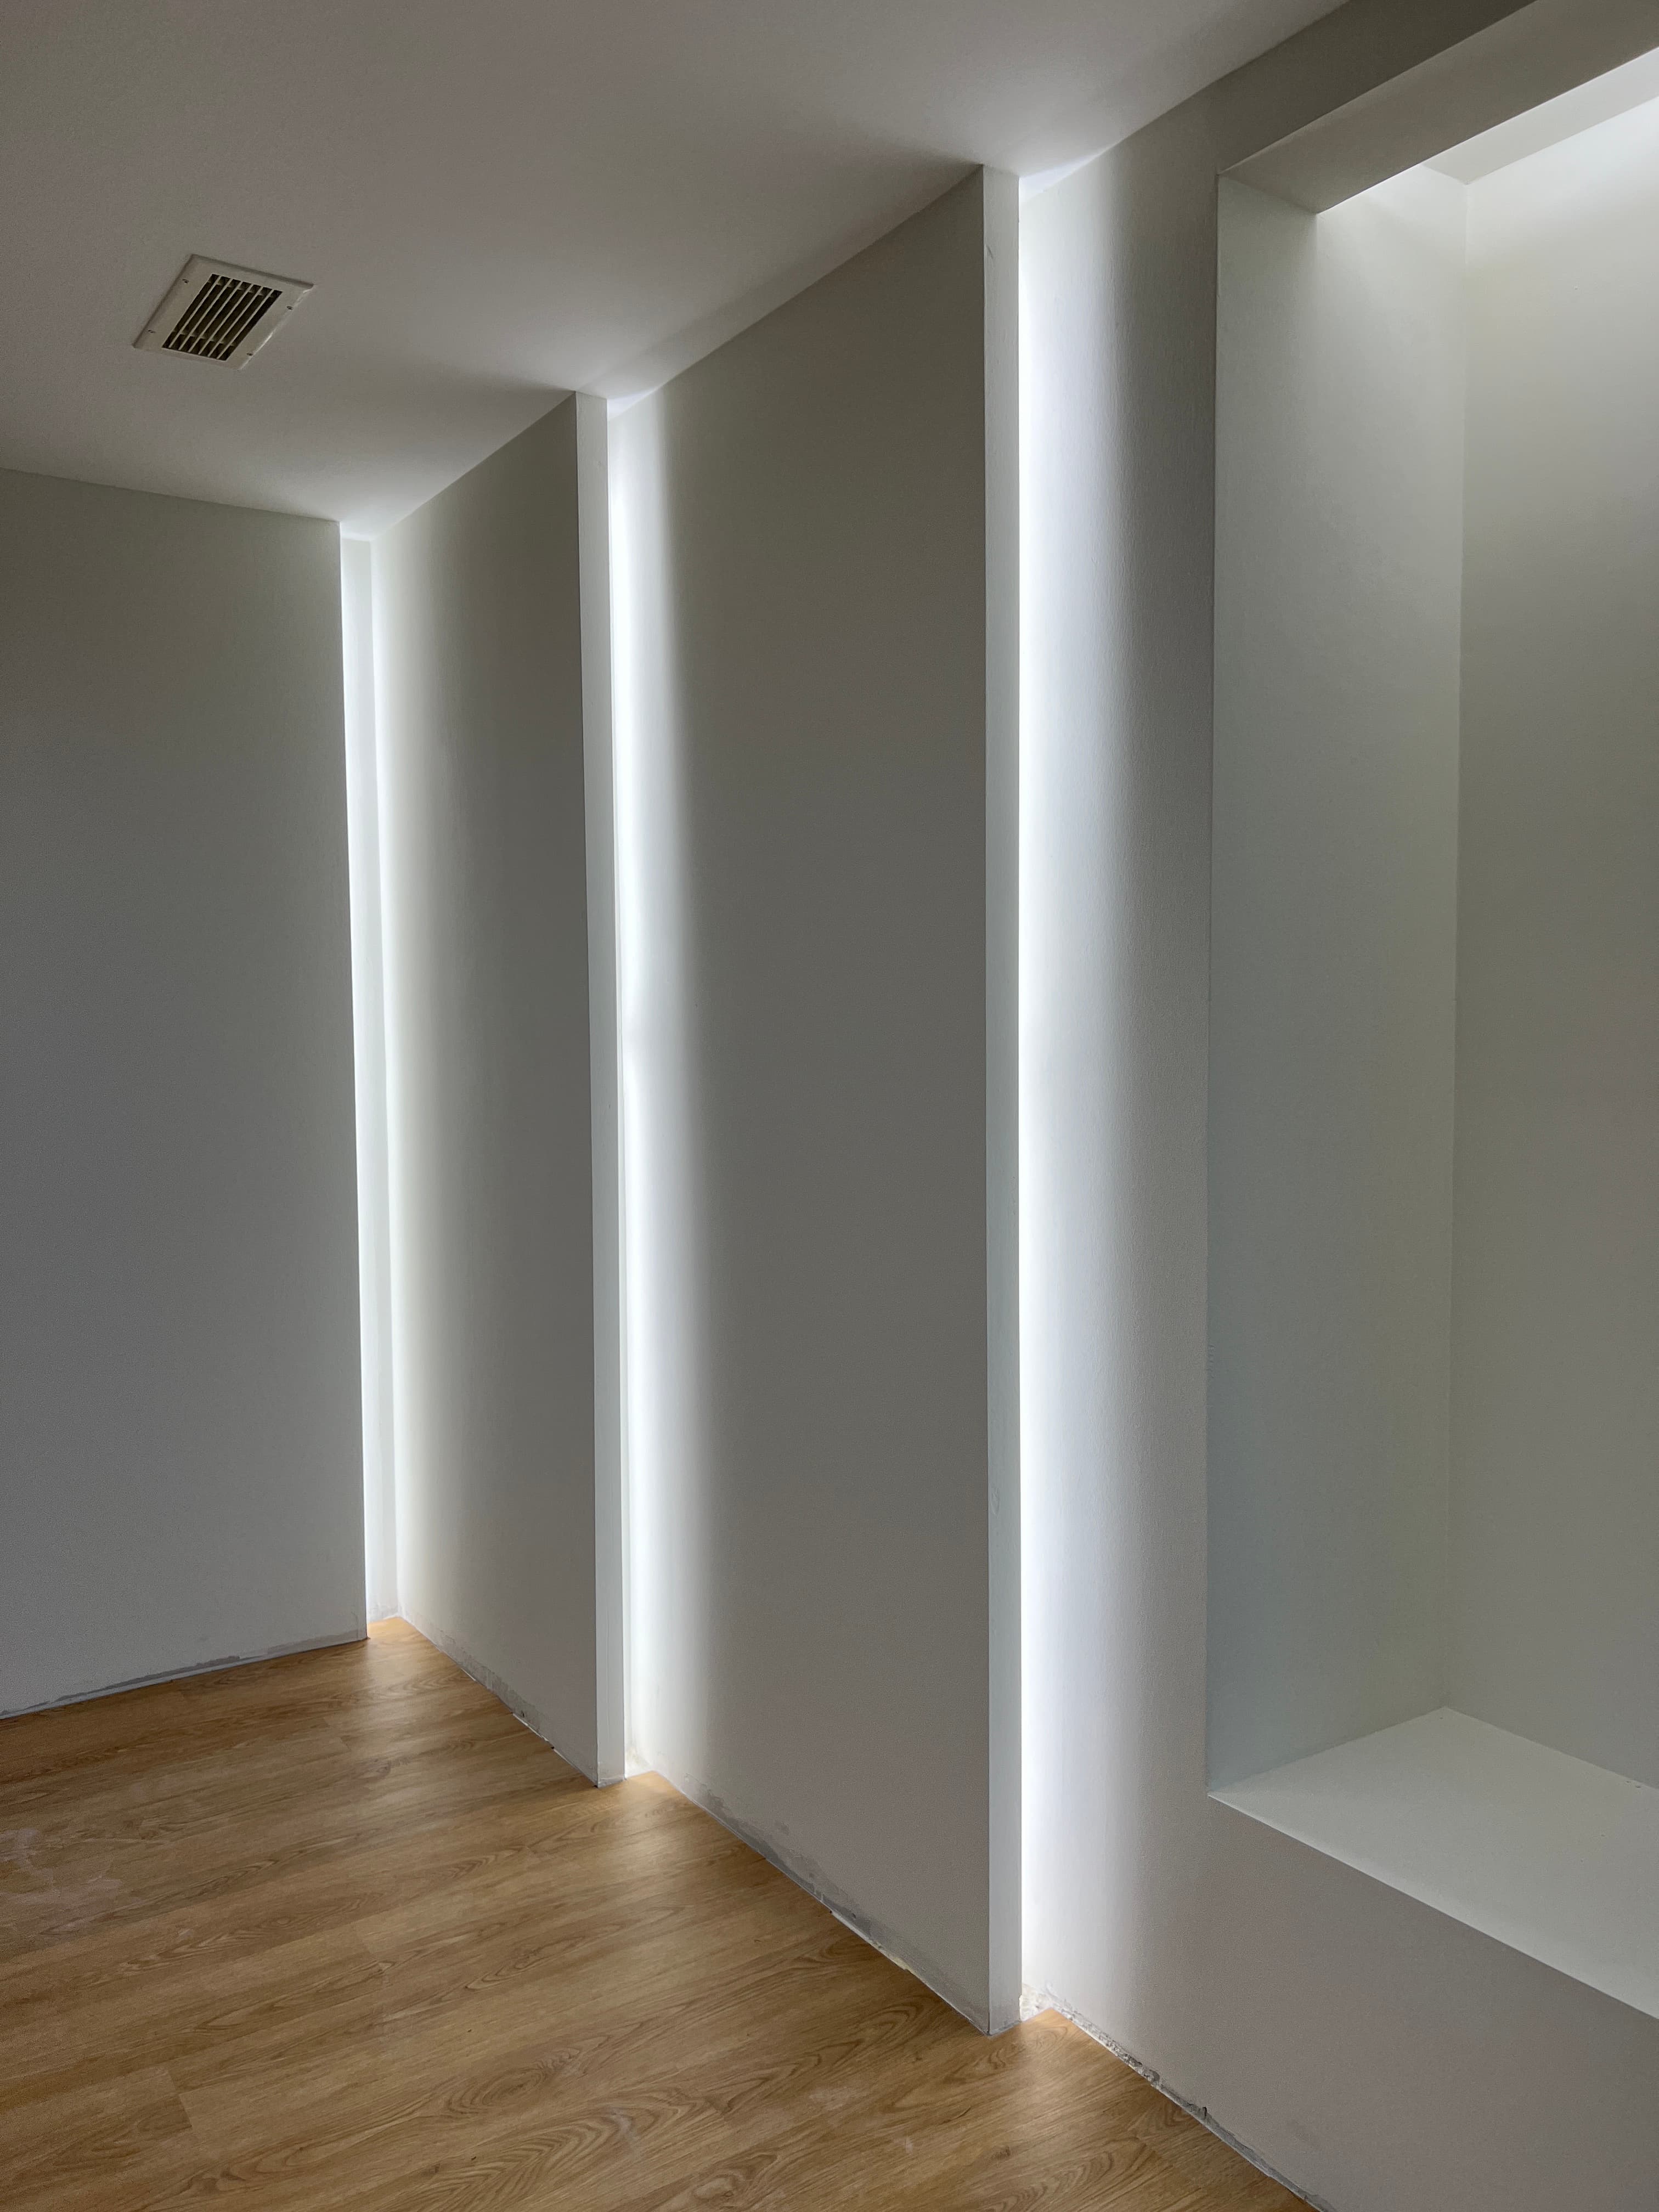
Close-up of recessed ceiling detail with LED strip lighting and oak floor
Construction view with steel X-bracing and scattered materials on floor
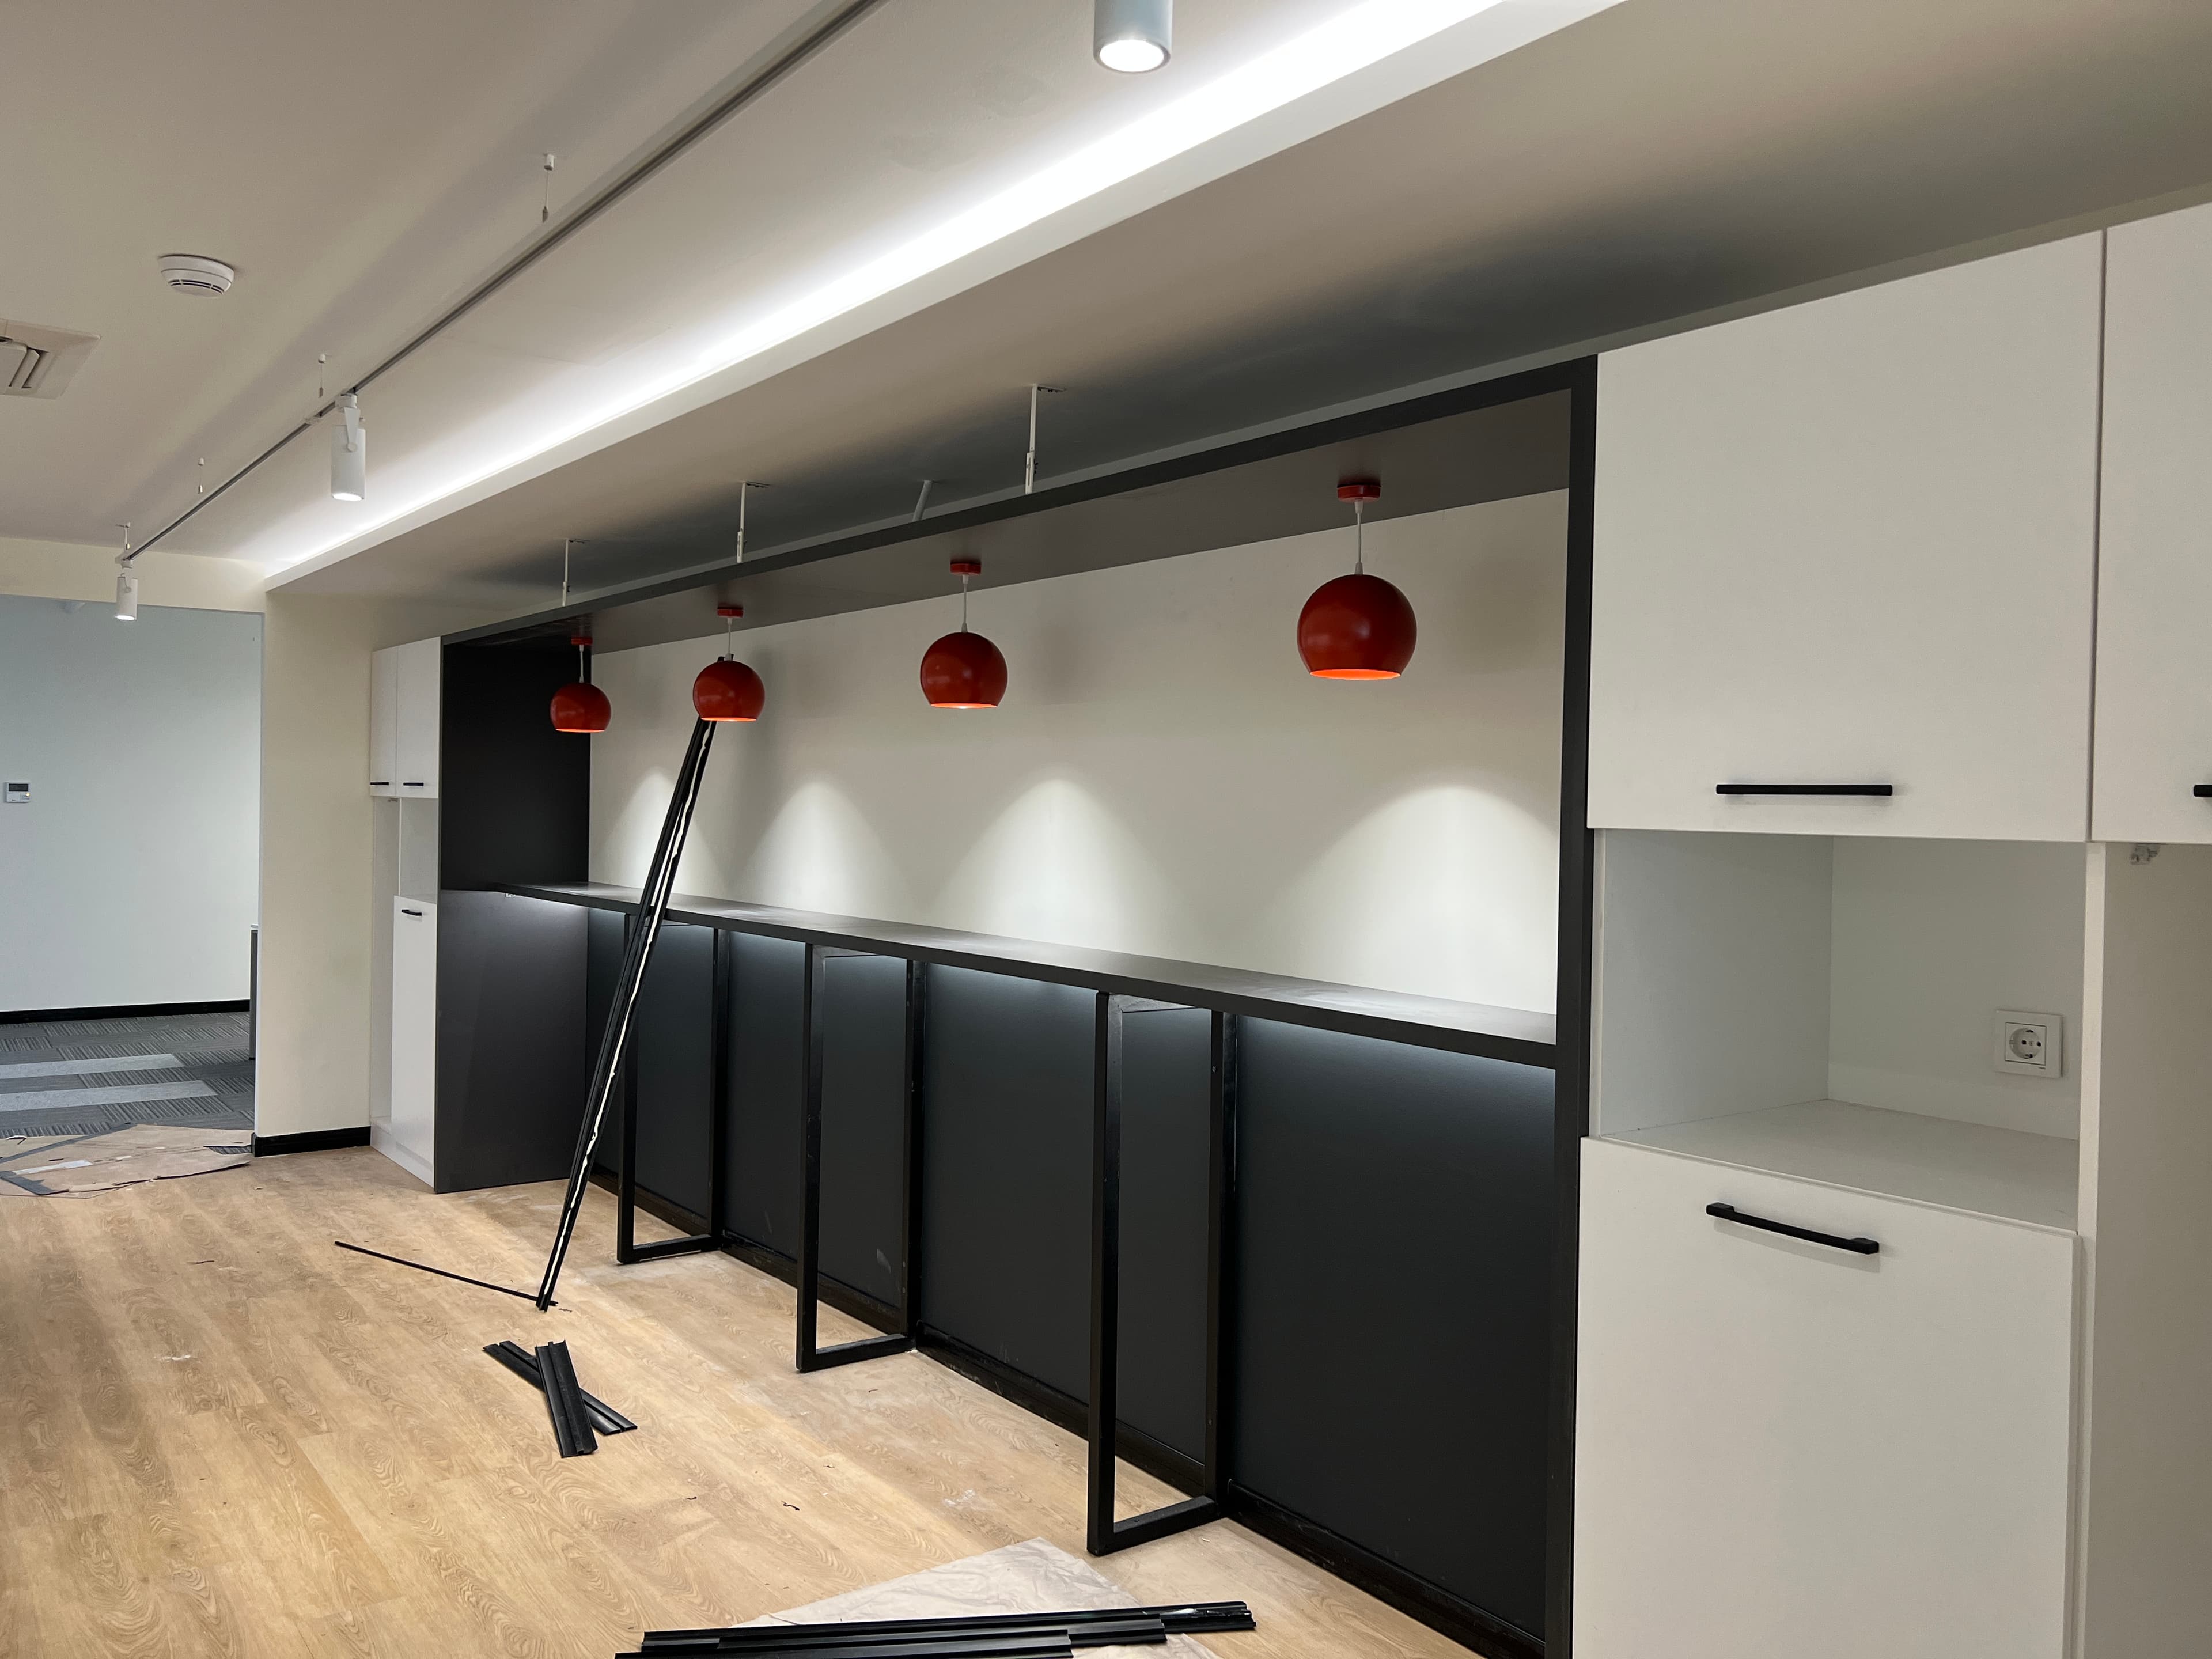
Mola alanı tamamlanmaya yaklaşıyor — siyah bar tezgahı ve kırmızı sarkıt lambalar sosyal merkezi tanımlıyor.
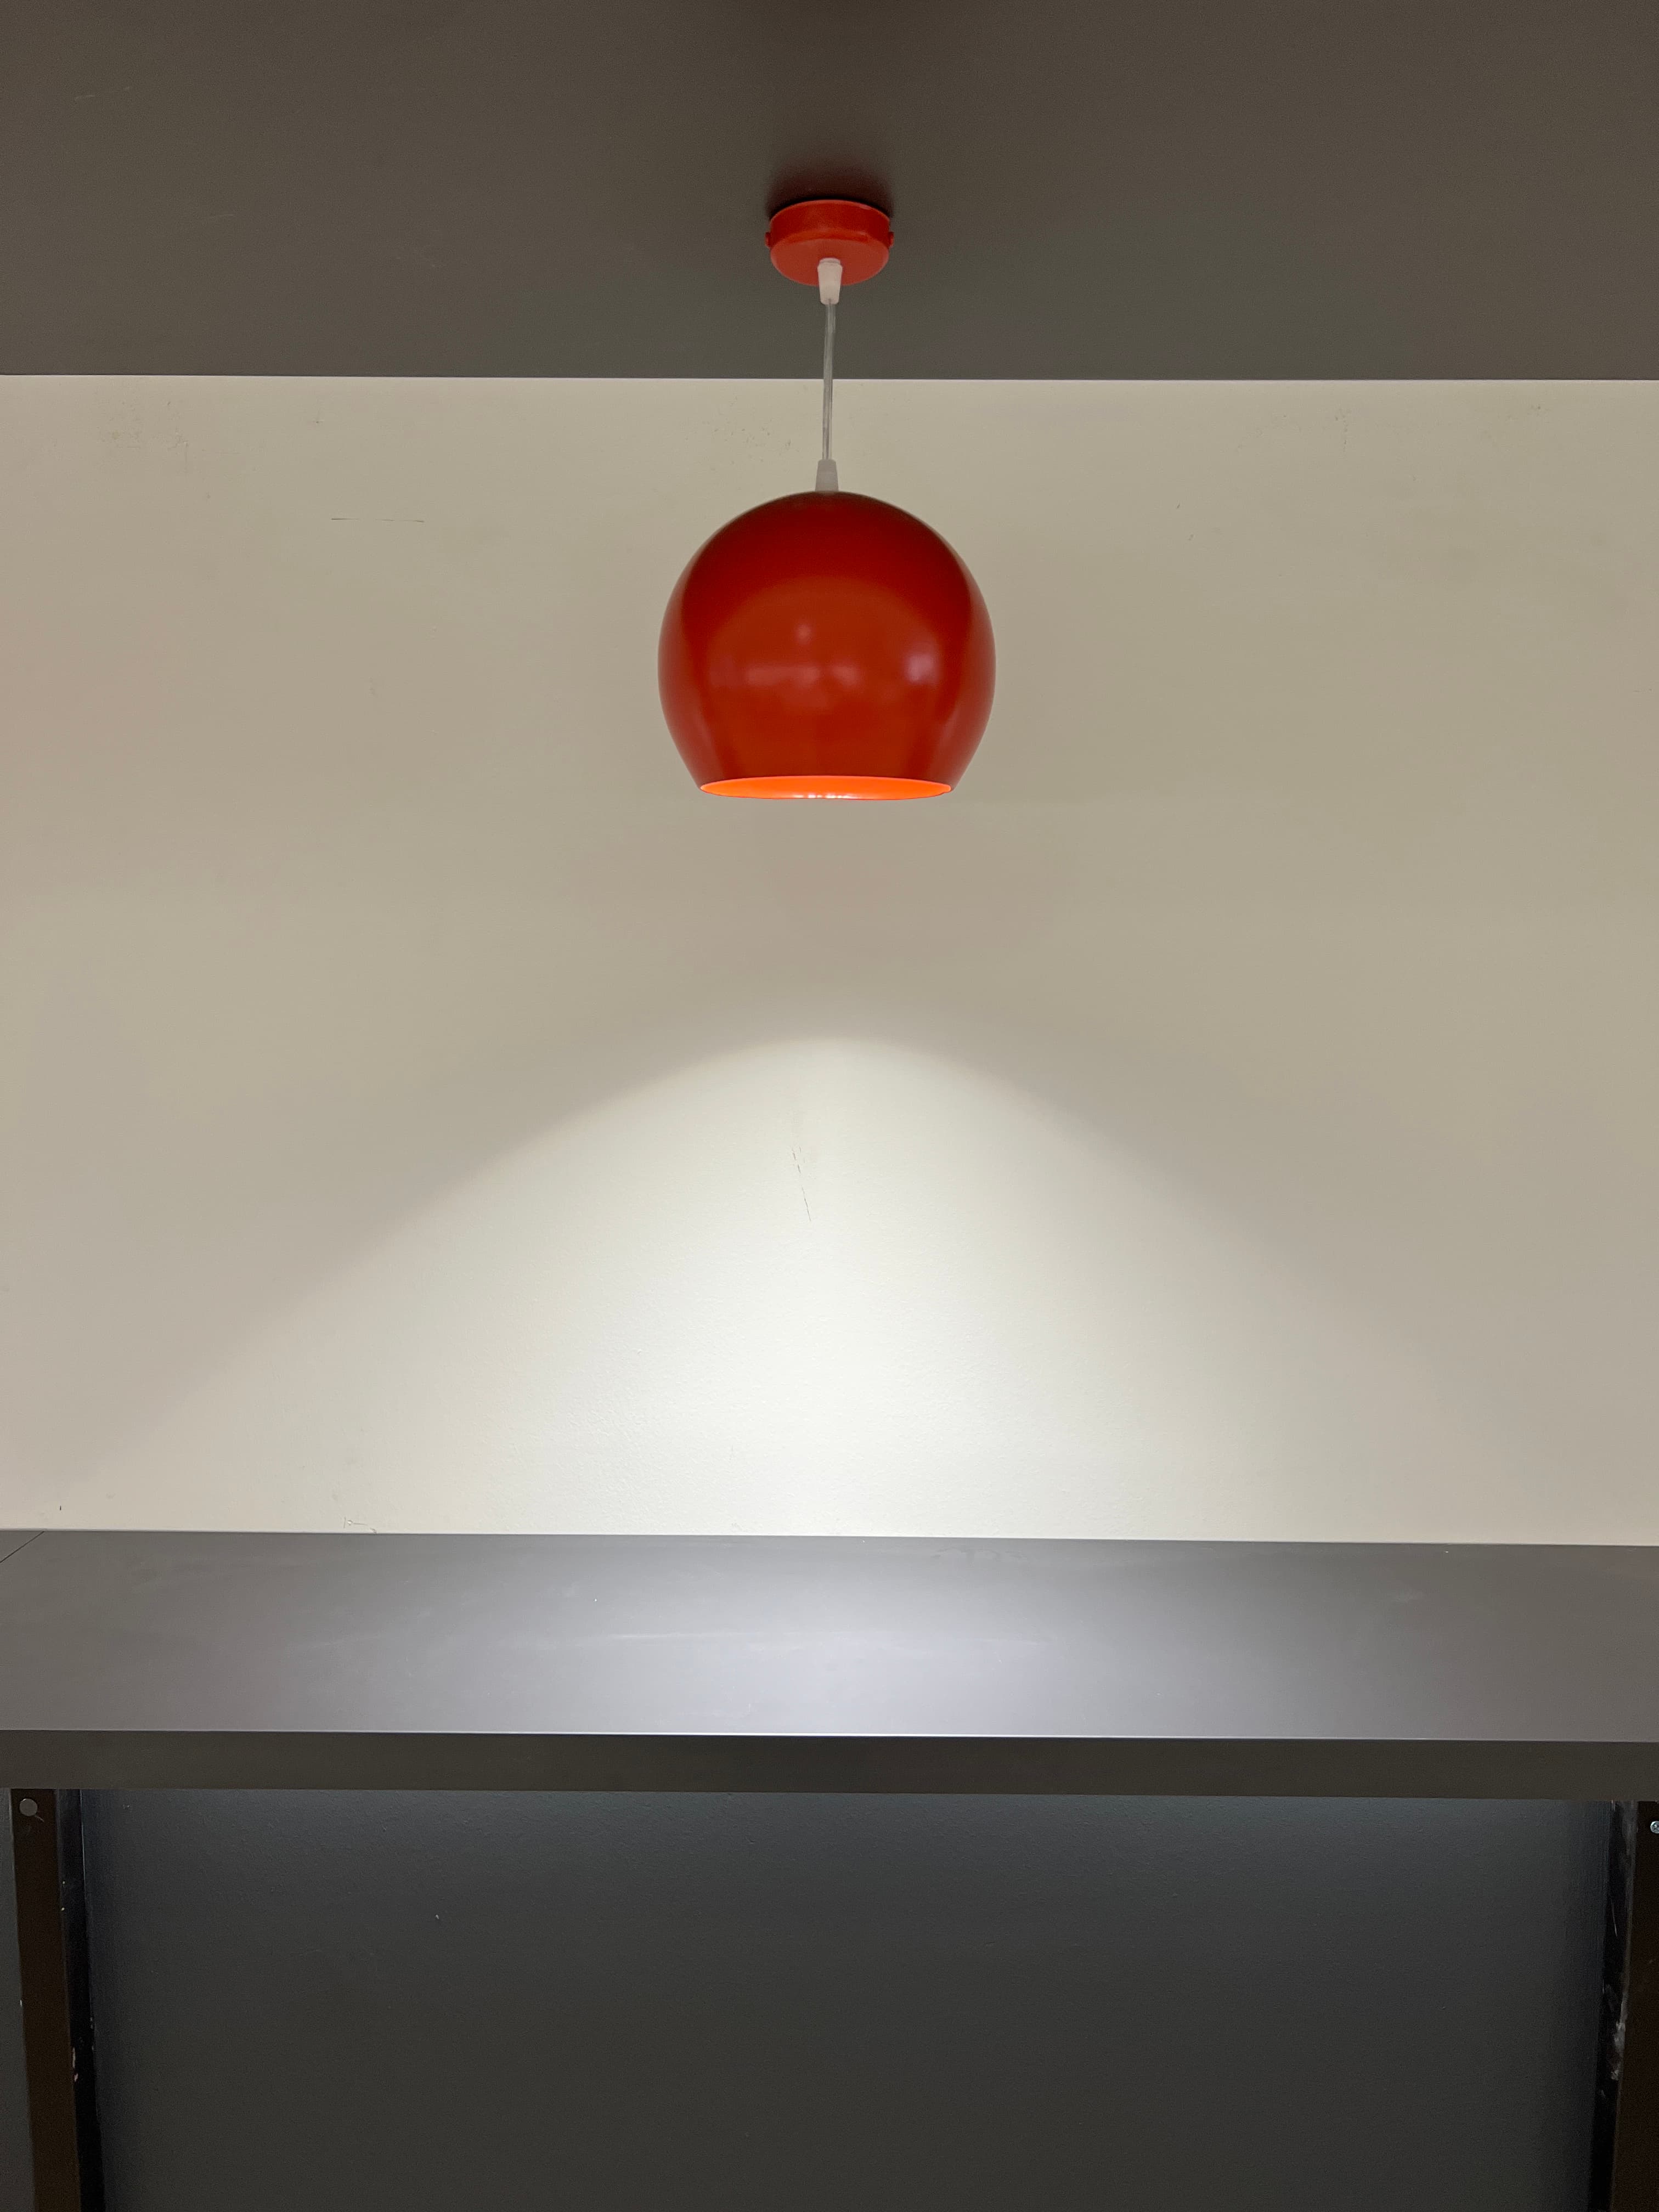
Close-up of red spherical pendant light against a dark wall

Reception nearing completion with illuminated wall niches and oak flooring
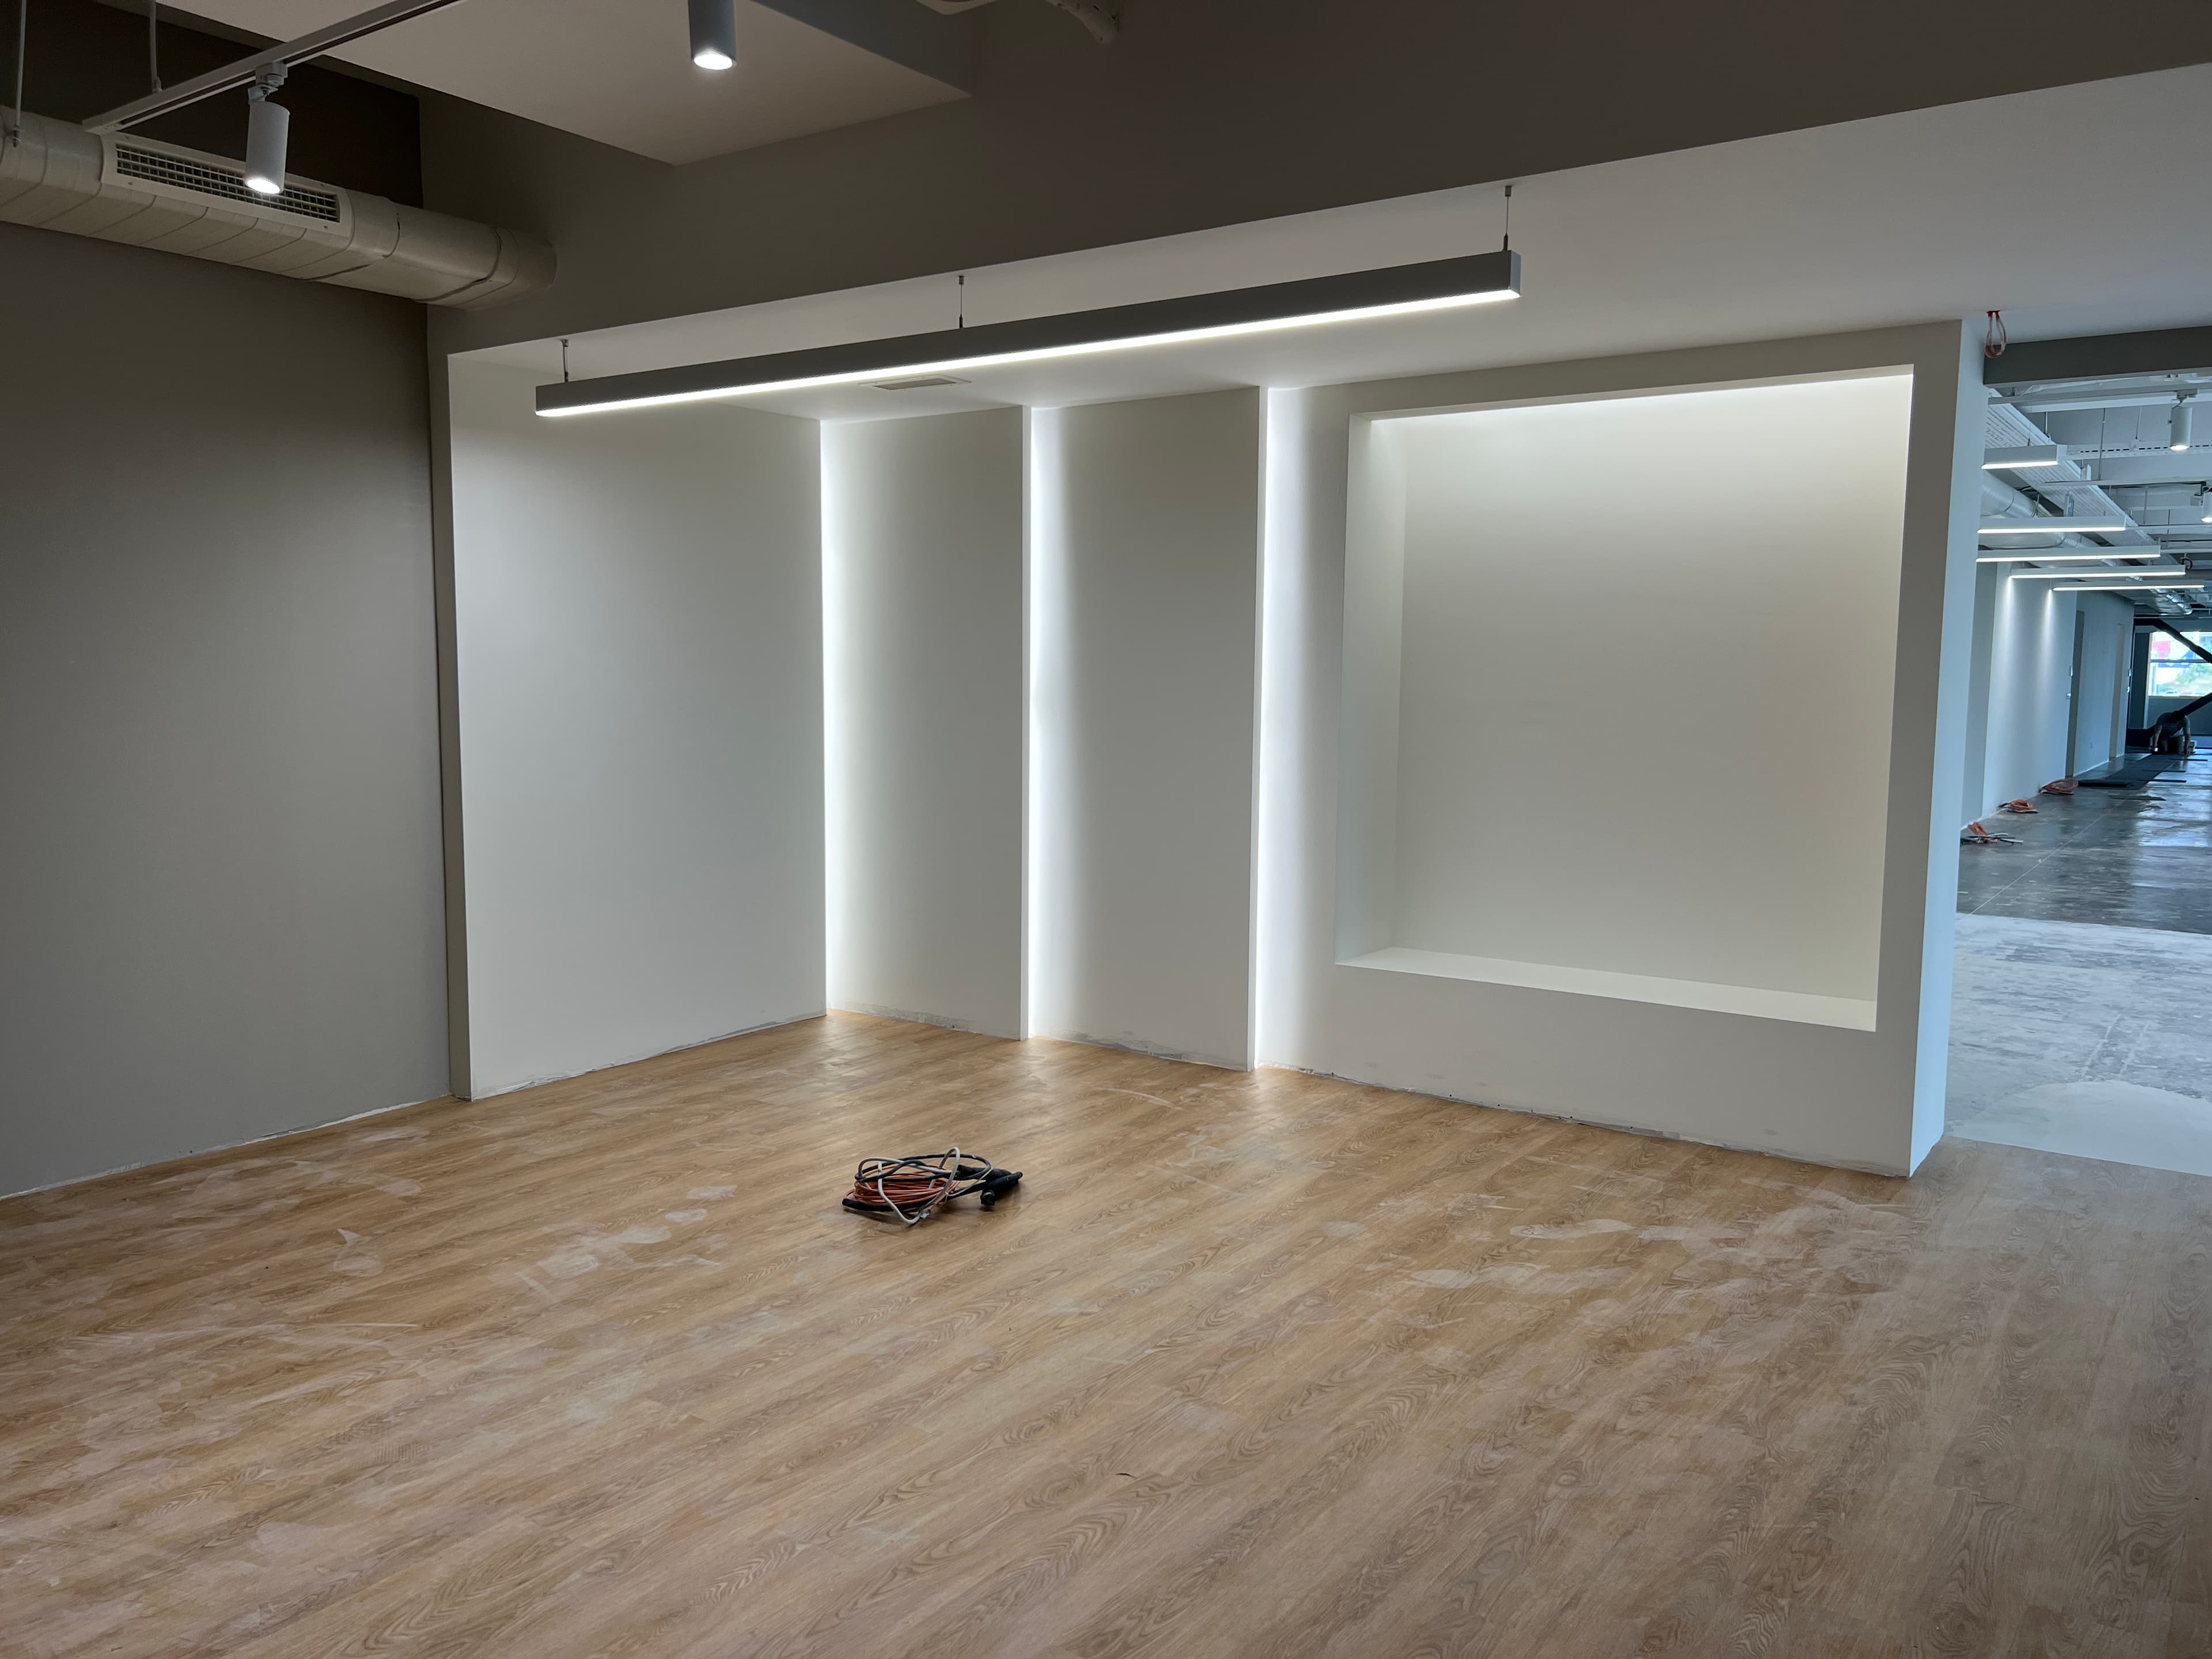
Wider angle of reception with wall niches, pendant light, and construction ongoing

Narrow room under construction with track lighting and raw concrete floor
İlgili Projeler
Projeyi Gör
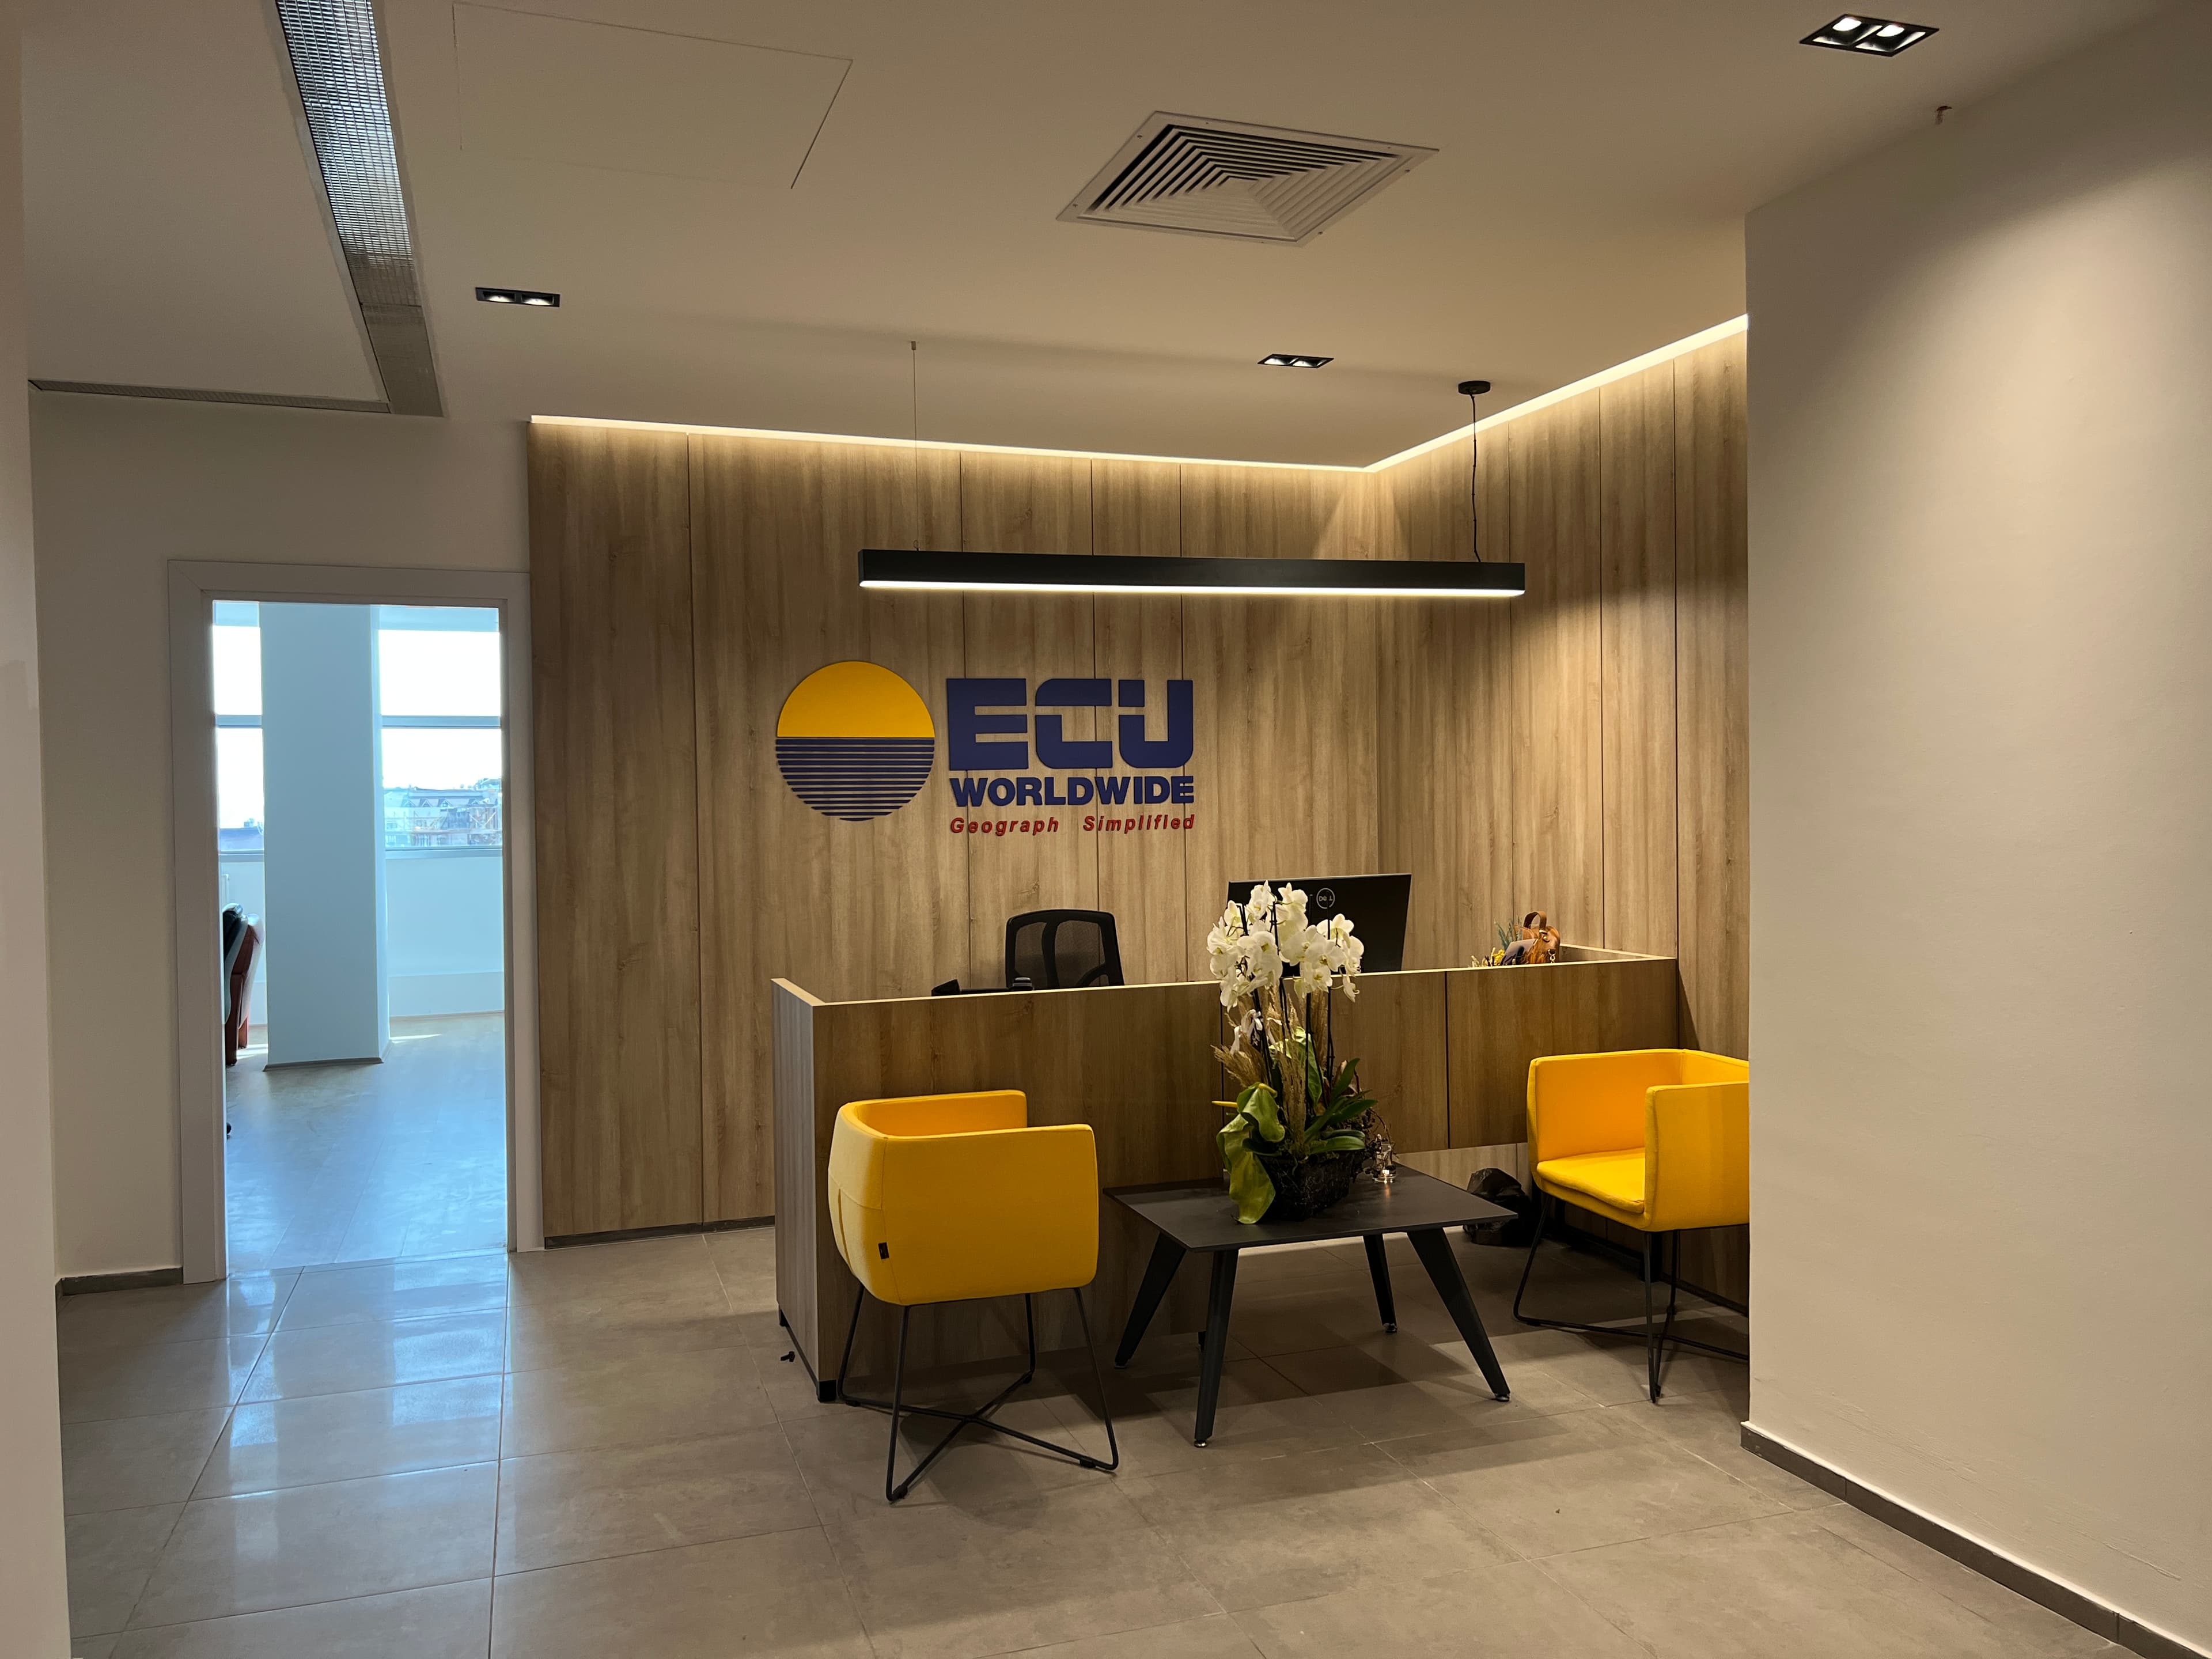
ECU Worldwide's Turkey Office
Projeyi Gör
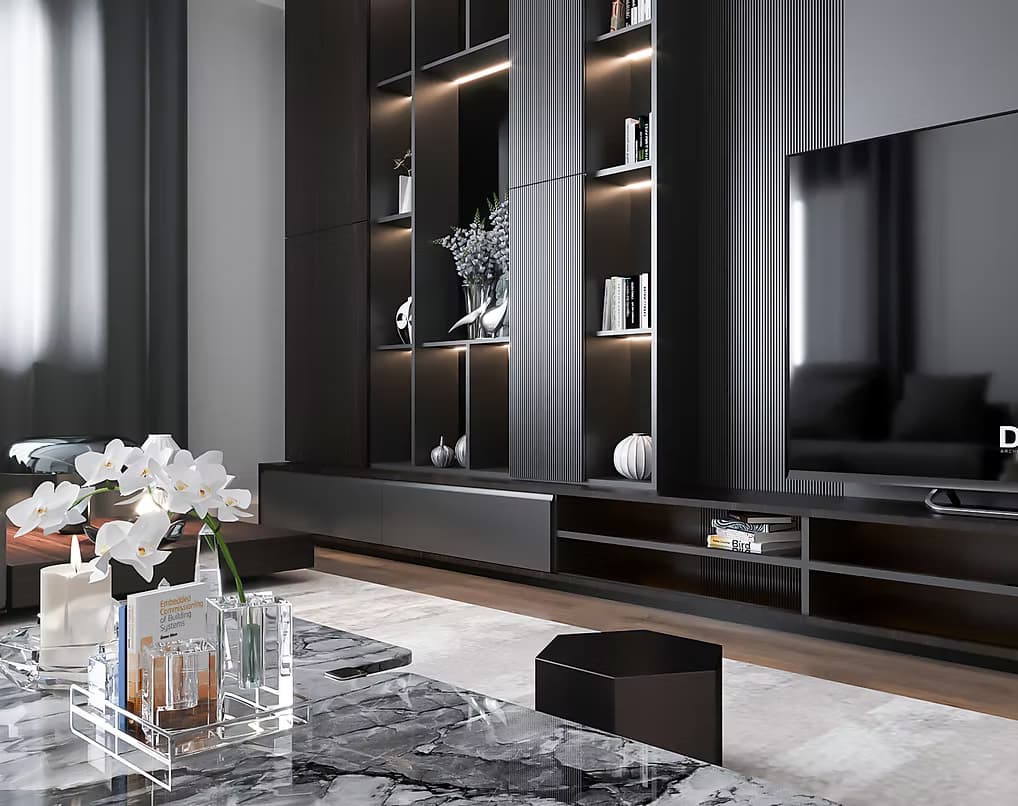
Rus Villa
Projeyi Gör
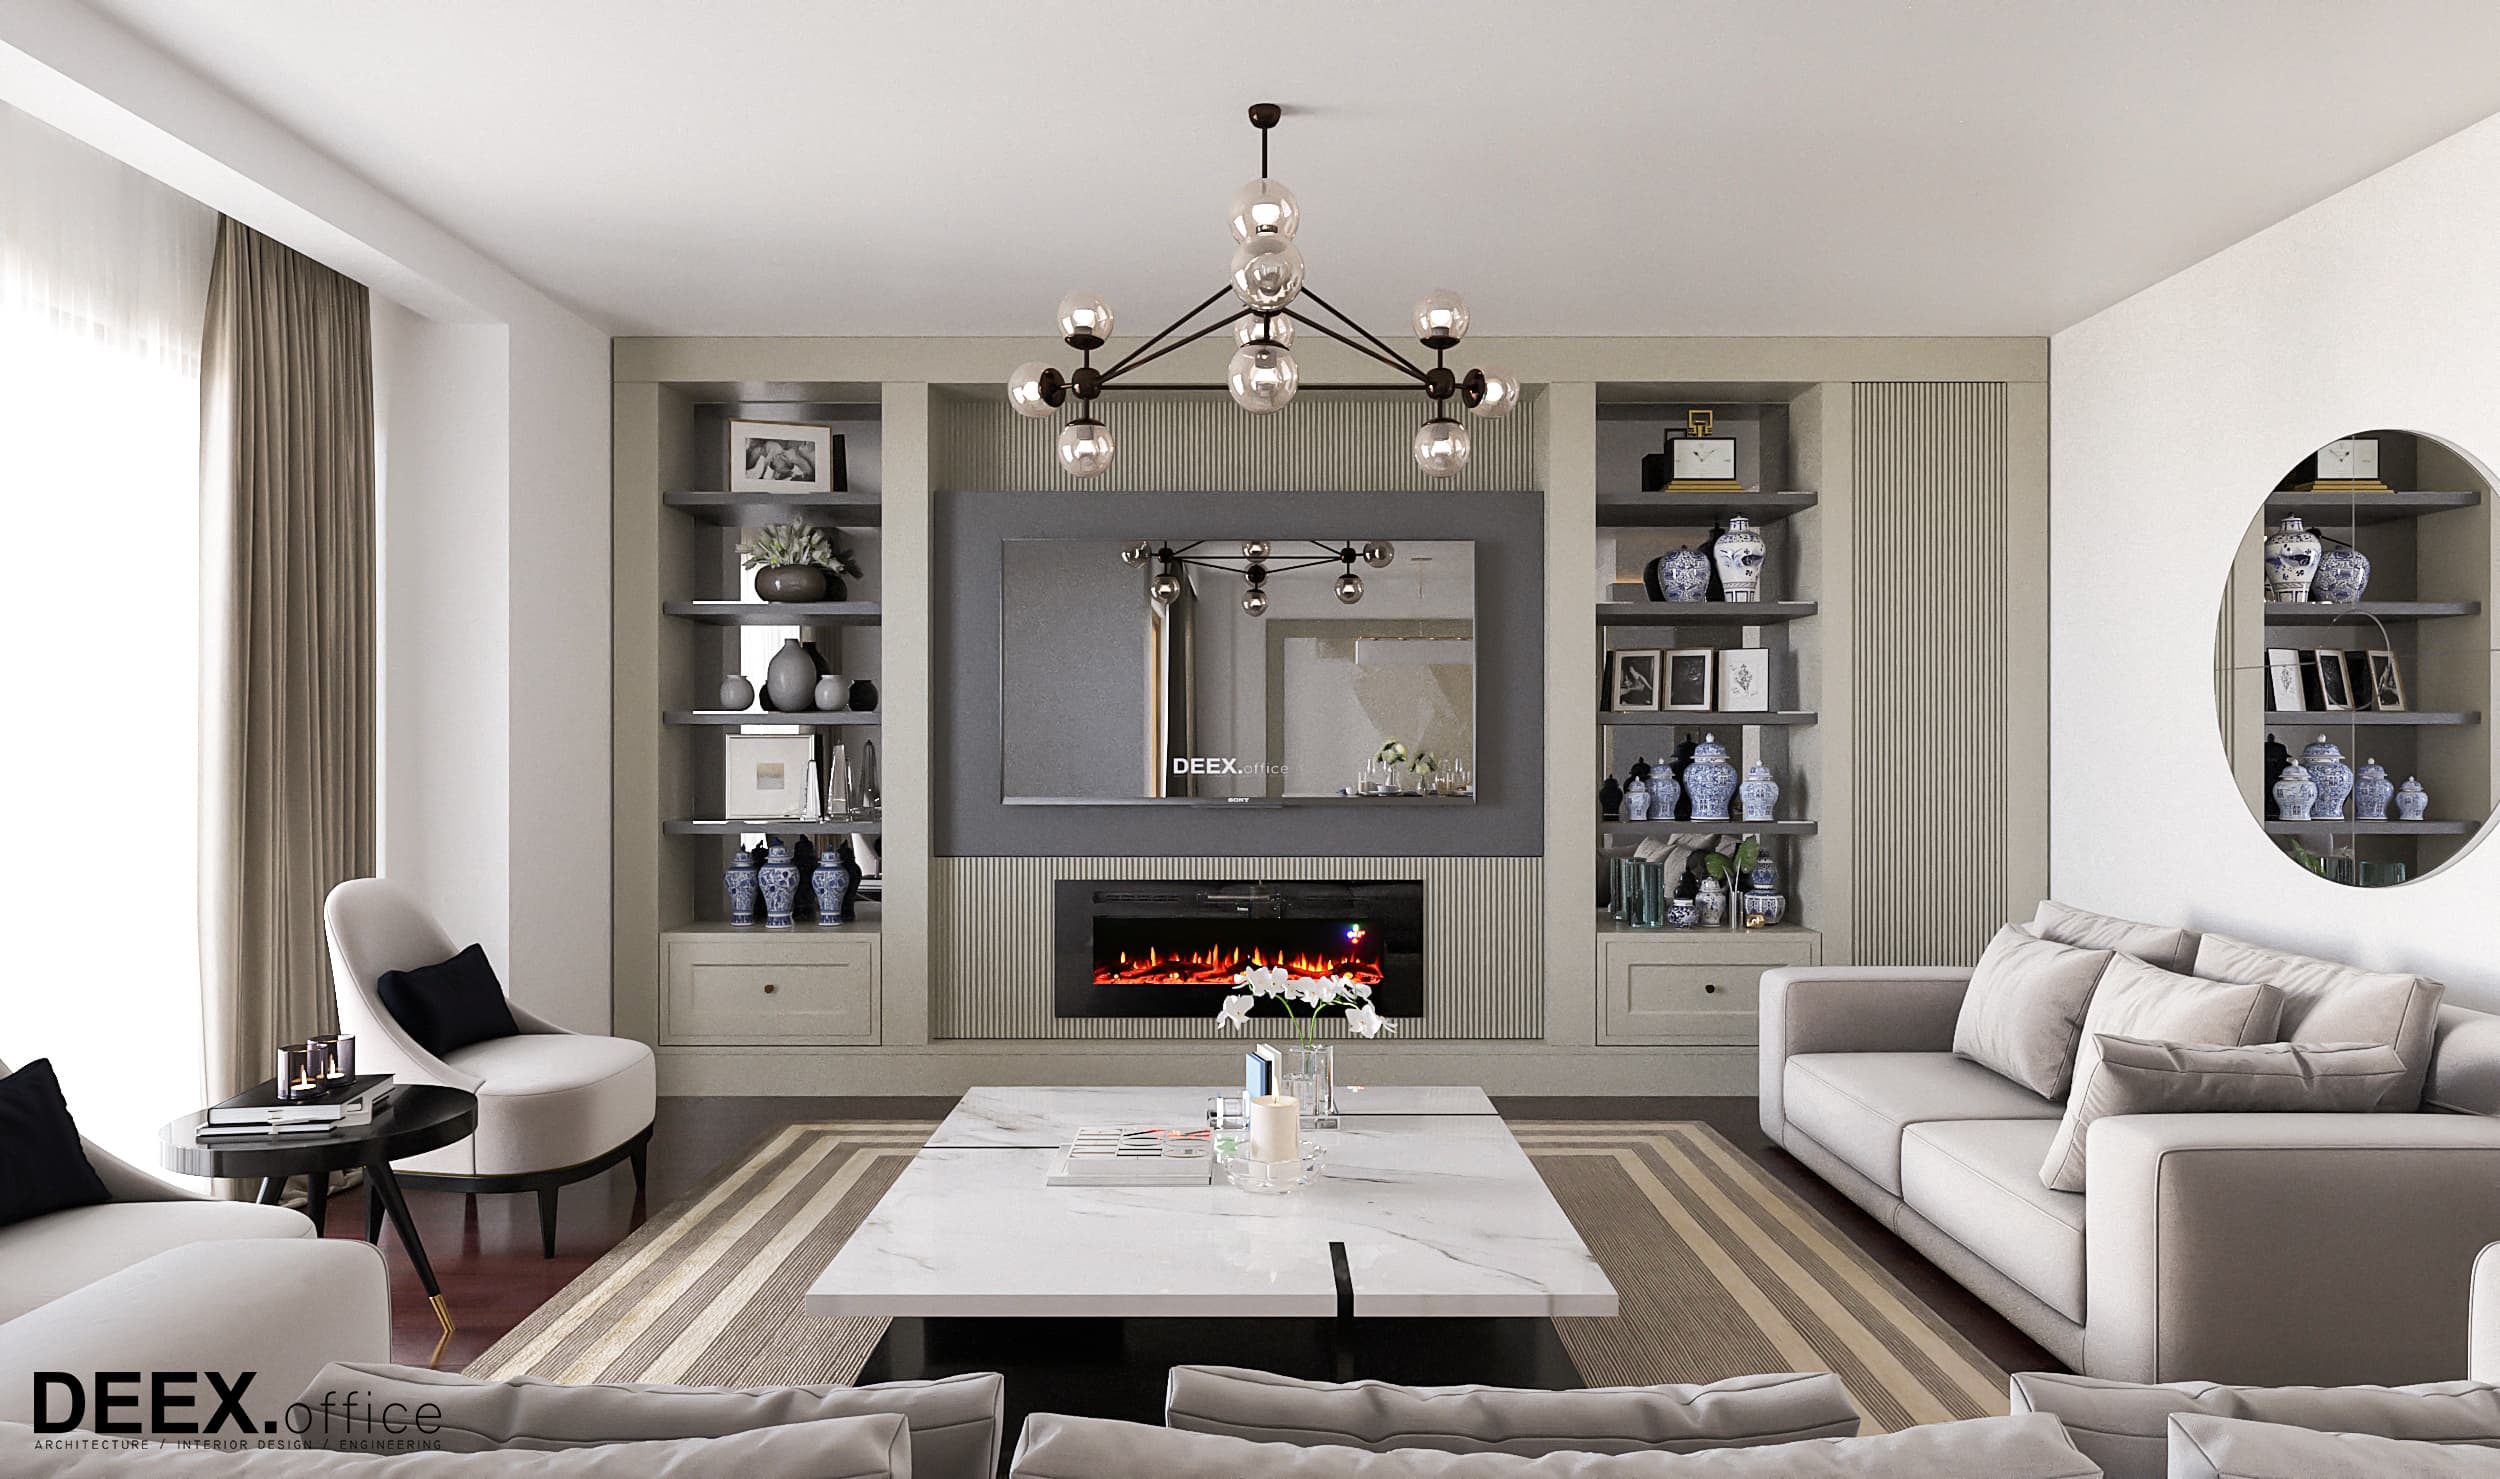
HK House
İç Mimarlığa Dön